Interior design school at OG Complex offering diploma and advanced diploma programmes since 1989.
Inspiration Design International School is a private design institution at OG Complex, Albert Street, offering diploma and advanced diploma programmes in interior design. Founded in 1989, the school has over three decades of experience equipping students with the creative and technical skills needed for professional practice in the design industry. Courses cover both residential and commercial interior design, including subjects such as space planning, colour theory, materials and finishes, building regulations and professional design practice. Part-time study options are available, making the programmes accessible to working adults seeking a career change or formal qualification. With a dedicated teaching team of industry practitioners and architects, IDIS provides hands-on studio learning in a supportive environment. Explore IDIS for a practical pathway into the world of interior design.
6259 0586
60 Albert Street OG Complex, #15-11/12, 189969
OG Albert
Operating Hours
Closing Soon
12m
Monday (Today)
11 am–9 pm
Tuesday
11 am–9 pm
Wednesday
11 am–9 pm
Thursday
11 am–9 pm
Friday
11 am–9 pm
Saturday
10 am–2 pm
Sunday
Closed
Menu information is not available at this time.
Overall Rating
4.7/5
Based on 63 Google reviews
Negative Reviews
No negative reviews yet.
Positive Reviews
Stella Lim
Studying in IDIS has been a consistently positive journey. All the lecturers and staff are not only knowledgeable but also friendly and approachable. They teach at a comfortable pace and always make sure the lesson feels stress-free. The …
Kaixin Fong
Inspiration Design Institution is an excellent school with a truly inspiring learning environment. The teachers are knowledgeable and always willing to help. I’ve learned so many valuable skills and gained a lot of confidence through the …
Chris Sum
I am a renovation contractor. Speaking with designers has always been a difficult task in the course of my work. One of my objectives for 2021 is to enrol myself into an interior design course to learn the designer mindset, language and …
Doreen Ling
Took a leap of faith and attended the sketch up part-time course (oct 2019). Instructor is Jayden, he is direct and casual, with a good knowledge of the industry . Lesson is clear and very relevant to my job. Certain sequences need live demo …
Cui Min Chan
Enrolling in Inspiration Interior Design School was one of the best decisions I've made for my career. From the moment I stepped into the school, I knew I was in the right place. The ambiance exudes creativity, and the faculty and staff are …
Write a Review
Photo Gallery
Inspiration Design International School
Inspiration Design International School
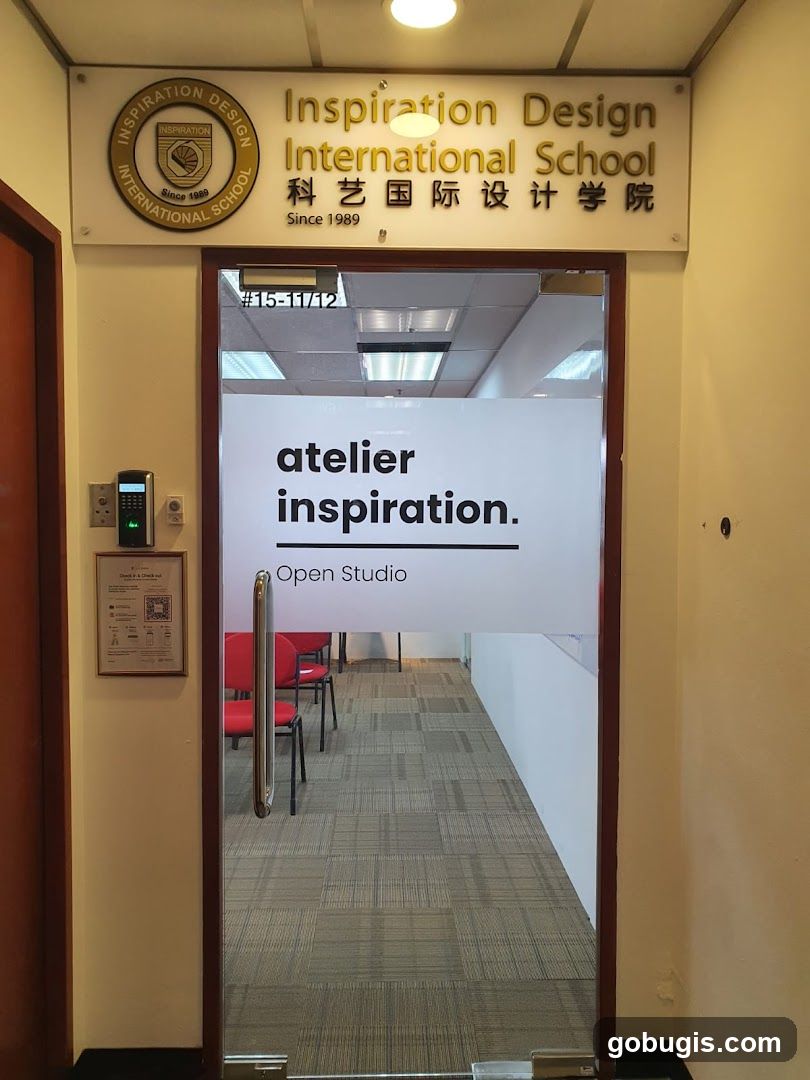
The entrance to Inspiration Design International School features a glass door with frosted lettering that reads "atelier inspiration. Open Studio." Above the door, a prominent sign displays "Inspiration Design International School" in gold lettering, with Chinese characters below and "Since 1989" underneath. A circular logo for the school is also visible on the left side of the sign. A digital lock and a QR code poster are mounted on the wall to the left of the entrance. Inside, red chairs are visible in a hallway with carpeted flooring.
Inspiration Storefront
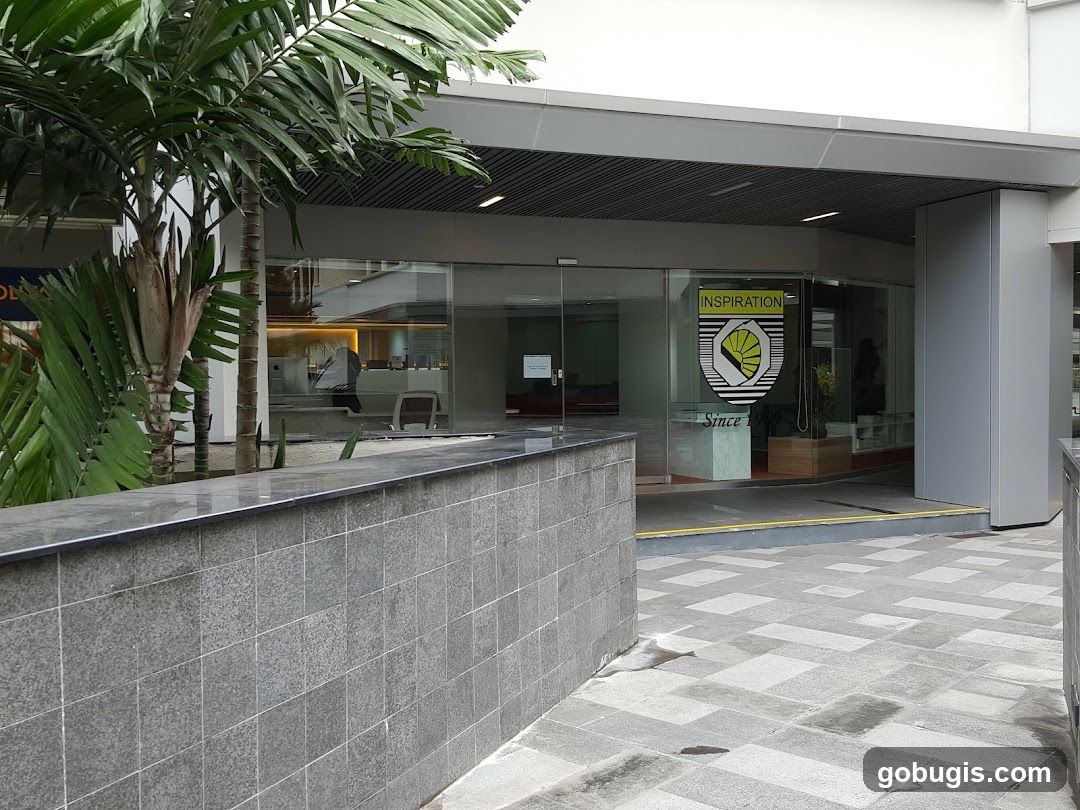
The exterior of a modern building with large glass doors and windows. A logo with the word "INSPIRATION" and "Since 1989" is visible on the glass. Palm trees and a stone wall are in the foreground.
Bedroom Interior Design
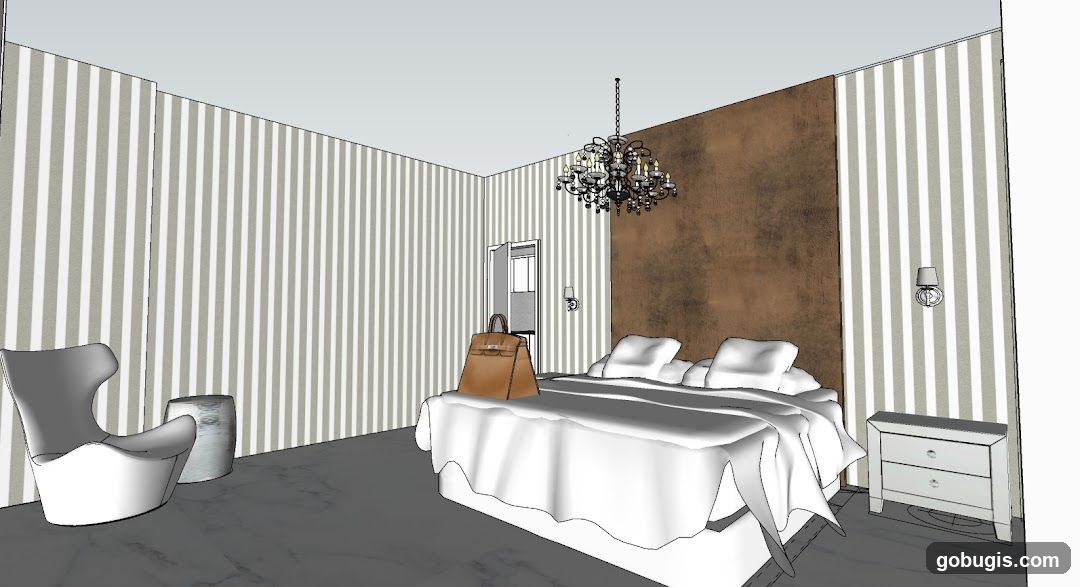
A 3D rendering of a bedroom with a large bed, a modern armchair, a side table, and a chandelier. The walls are decorated with vertical stripes and a textured brown accent wall behind the bed. A brown handbag is placed on the bed.
Living Room and Kitchen Rendering
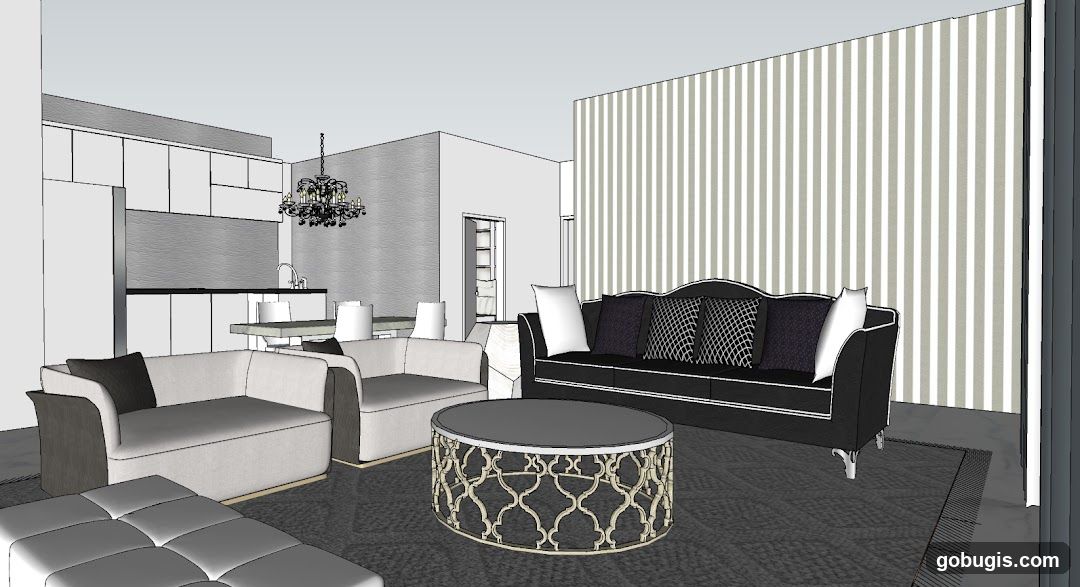
A 3D rendering of a modern living room and kitchen area. The living room features a black sofa with decorative pillows, a grey upholstered sofa, a grey ottoman, and a circular coffee table with an ornate gold base. The kitchen area has white cabinets, a grey backsplash, and a chandelier hanging above a dining table with chairs. The walls are decorated with vertical stripes in one section.
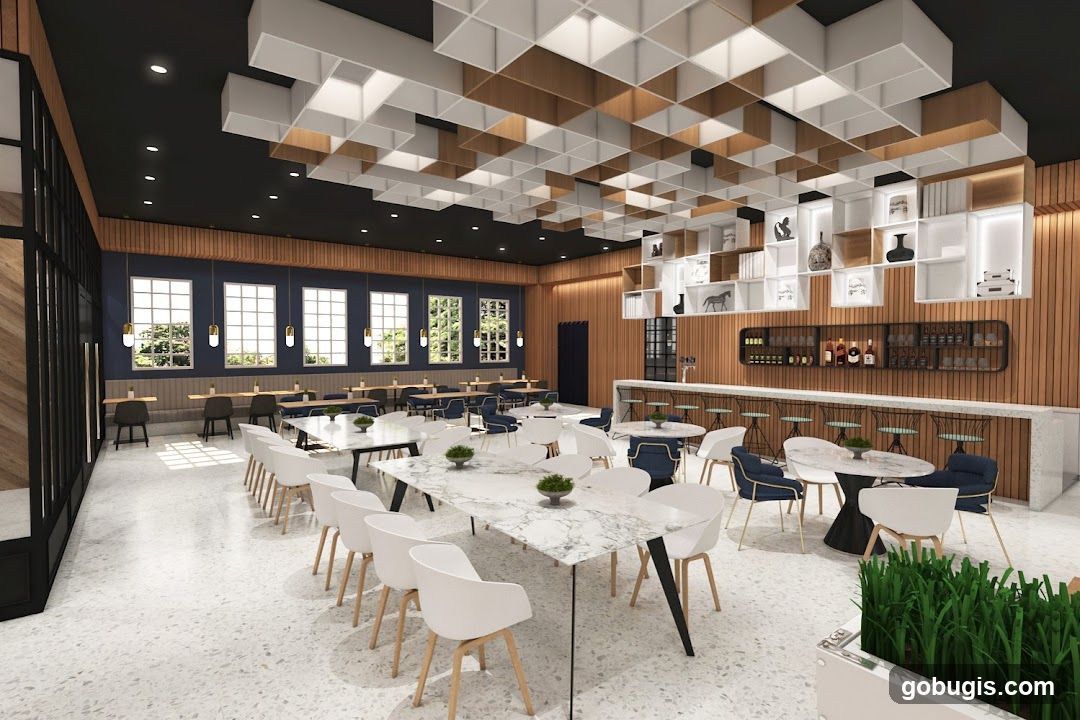
Modern Restaurant Interior
A contemporary restaurant interior with a bar area and dining seating. The space features a black ceiling with a geometric white and wood paneling design. The walls are paneled with light wood, and there are large windows with blue frames. The dining area has marble-topped tables and white chairs. The bar area has a long counter with stools and shelves displaying bottles and decorative items.
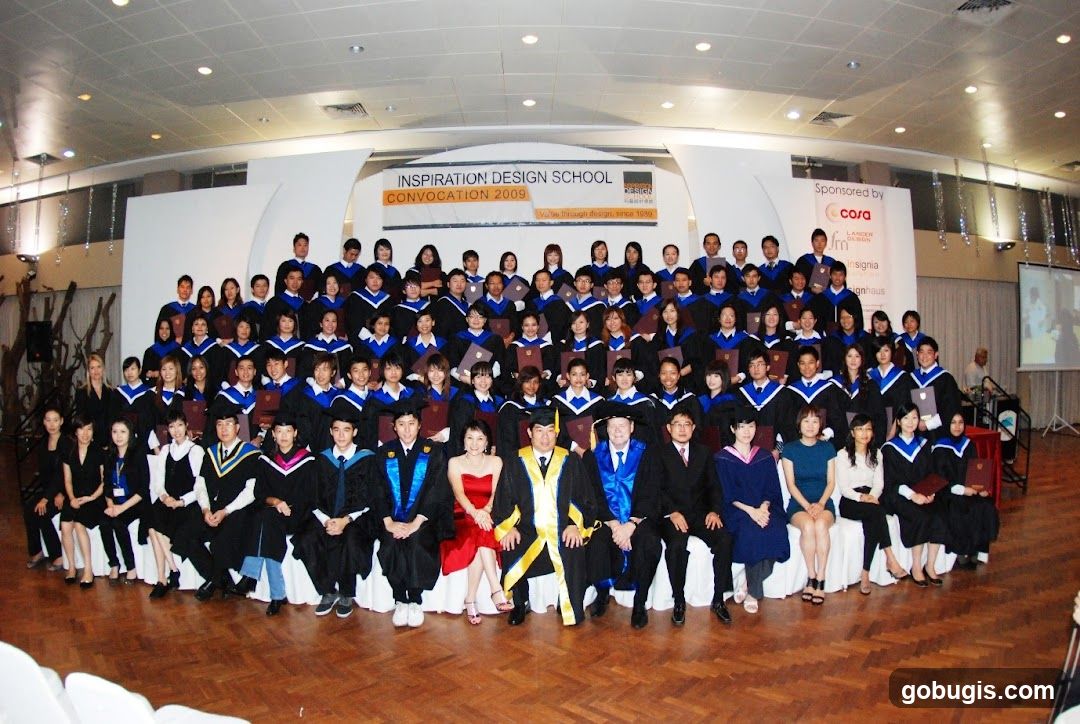
Graduation Ceremony
A large group of students and faculty in graduation gowns and caps are posing for a group photo. The event appears to be a convocation ceremony for Inspiration Design School in 2009. The backdrop features banners with the school's name and sponsors.
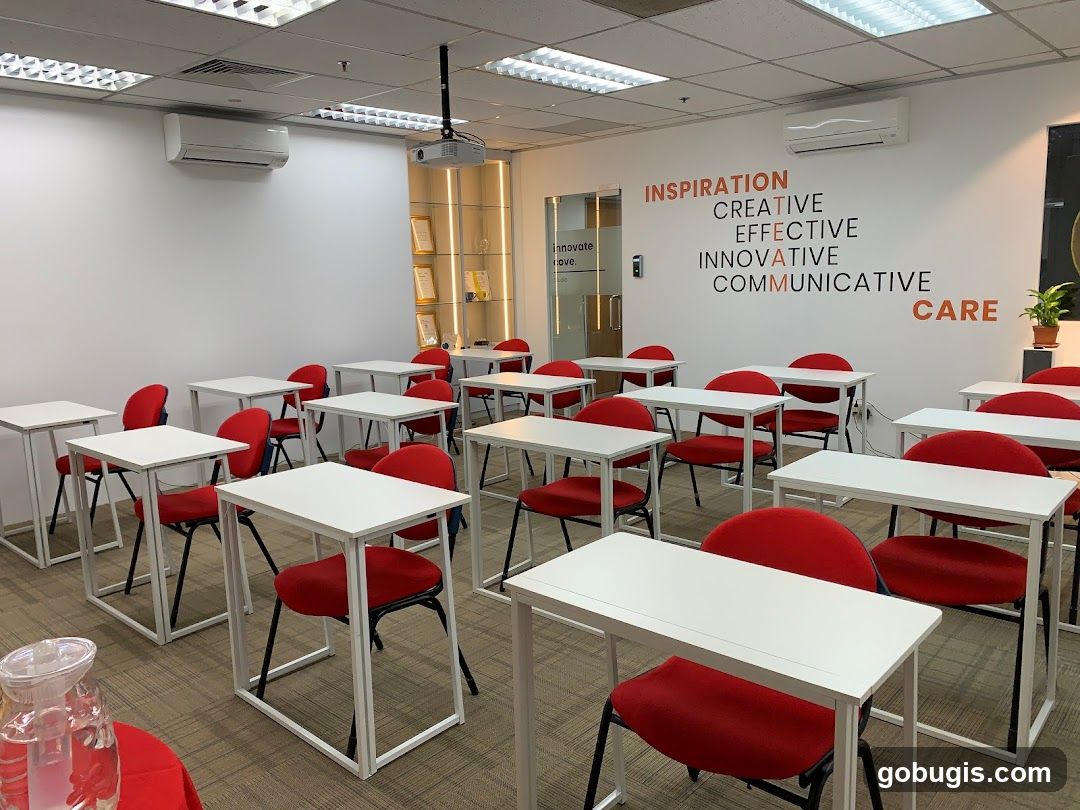
Classroom with motivational words
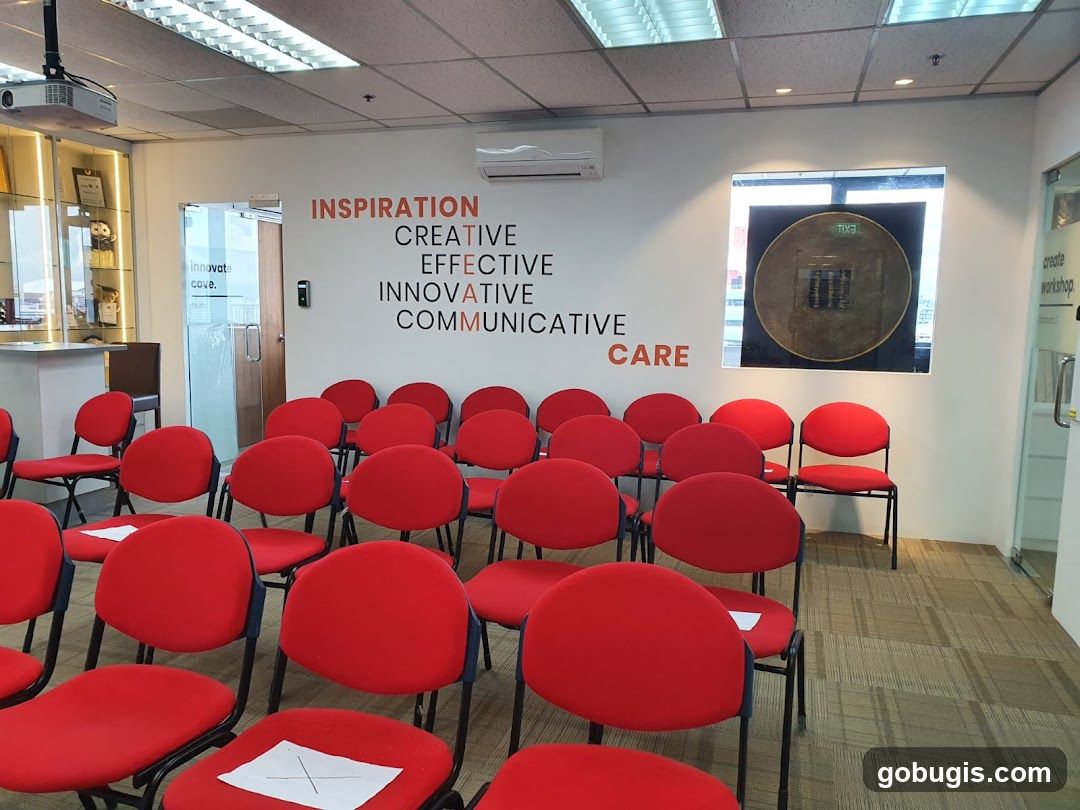
A classroom setting with rows of white tables and red chairs. The walls are white, with a large motivational quote in orange and black text that reads: "INSPIRATION CREATIVE EFFECTIVE INNOVATIVE COMMUNICATIVE CARE". There is a projector mounted on the ceiling and air conditioning units on the walls. In the background, there is a glass door and a display shelf with framed certificates. A plant is visible on a shelf in the corner.
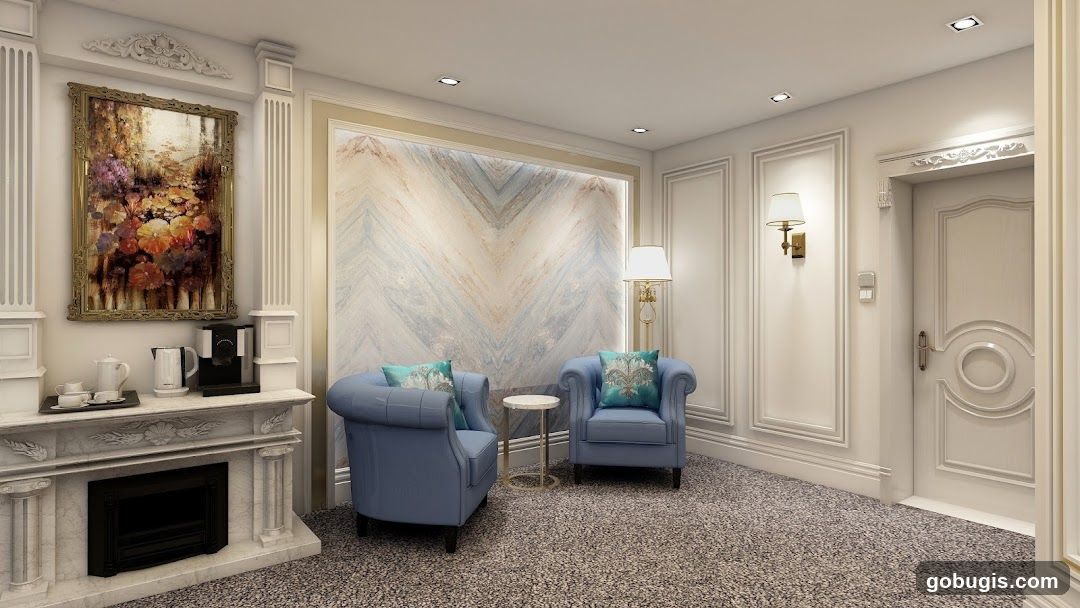
Elegant Sitting Area with Fireplace
A luxurious and elegantly decorated sitting area features two plush blue armchairs with decorative pillows, placed near a small round side table. A tall floor lamp with a white shade stands behind the chairs. To the left, a decorative fireplace mantel displays a coffee maker, a kettle, and cups, with a vibrant floral painting hanging above. The walls are adorned with ornate moldings and a striking marble accent wall behind the seating area. A closed white door is visible on the right side of the room.
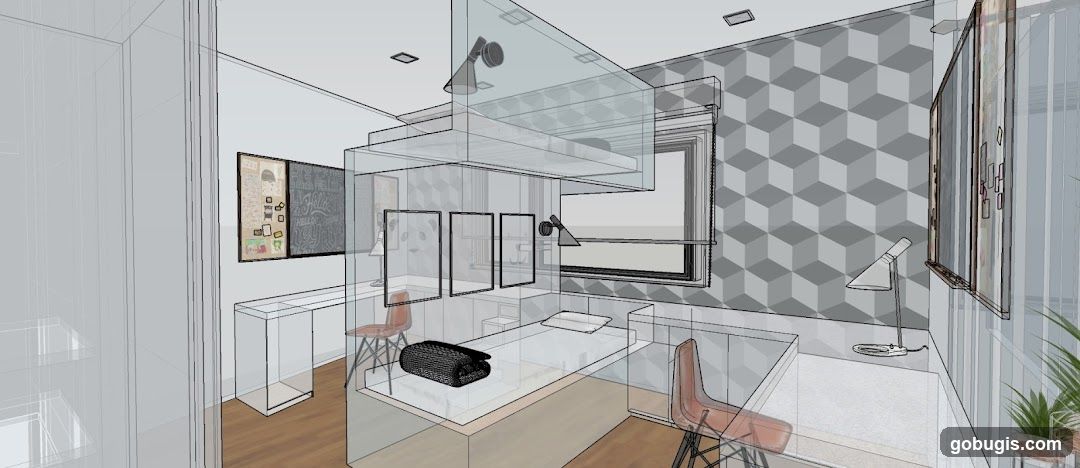
Modern Office Space Design
A 3D rendering of a modern office space with a desk, chairs, and decorative elements. The room features a geometric patterned wallpaper, a large window, and various framed pictures and artwork on the walls. A desk with a lamp and a folded blanket is centrally located, with two chairs positioned around it. Shelving units and a whiteboard are also visible.
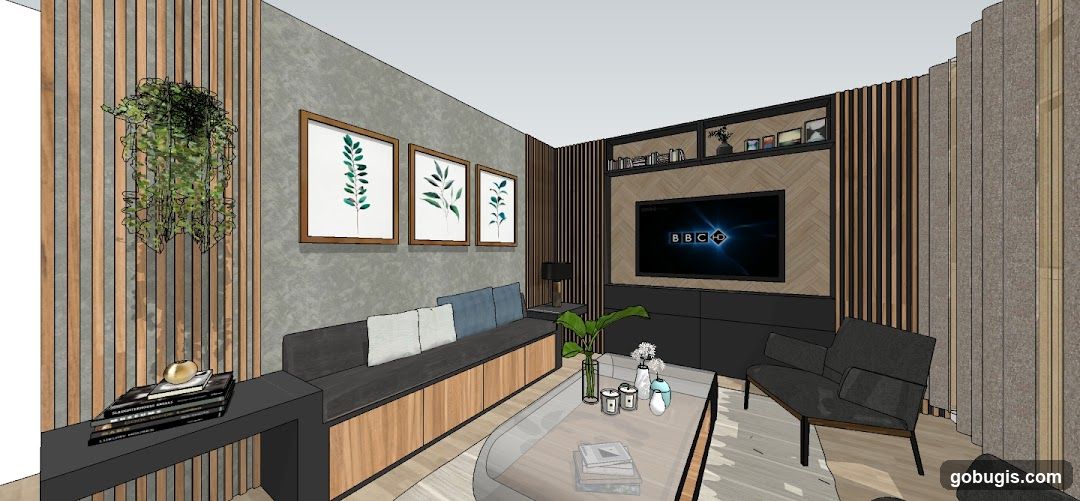
Modern Living Room
A contemporary living room features a long, dark grey sofa with light blue and white cushions, set against a textured grey wall adorned with three framed botanical prints. The sofa is built into a wooden cabinet with multiple doors. To the right, a large flat-screen TV displays the BBC logo, mounted above a dark grey console. The room is decorated with plants, including a hanging plant on a slatted wooden wall and a vase of greenery on the coffee table. A dark armchair is positioned to the right of the TV unit. The flooring appears to be light wood.
People at a conference table
Two people, a man and a woman, wearing face masks, are seated at a round conference table. The man is wearing a dark suit jacket over a light blue shirt. The woman is wearing a light blue saree with a floral pattern and a white blouse. A floral centerpiece with yellow and white flowers is on the table, along with several bottles of water. The background features draped curtains and what appears to be a speaker or projector screen.
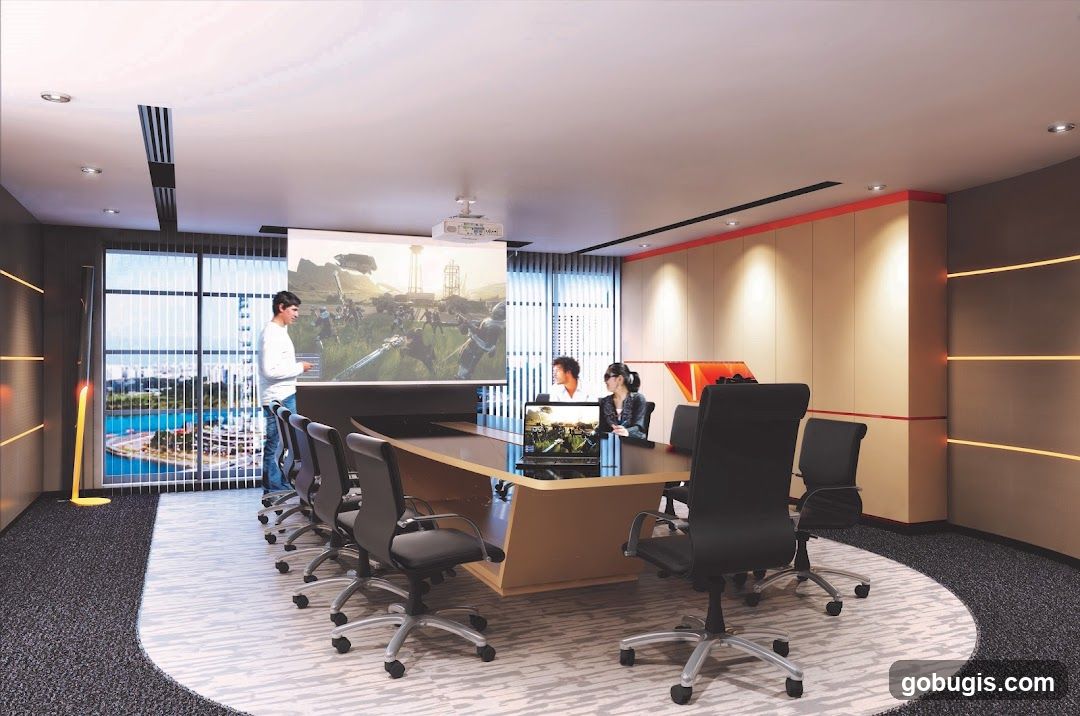
Modern Conference Room
A contemporary conference room with a large, polished wooden table surrounded by black office chairs. A projector displays an image of a battle scene on a large screen at the front of the room. Two individuals are seated at the table, looking at a laptop, while another person stands near the screen, gesturing. The room features large windows with blinds, offering a view of a city skyline and water. The walls are decorated with warm lighting accents.
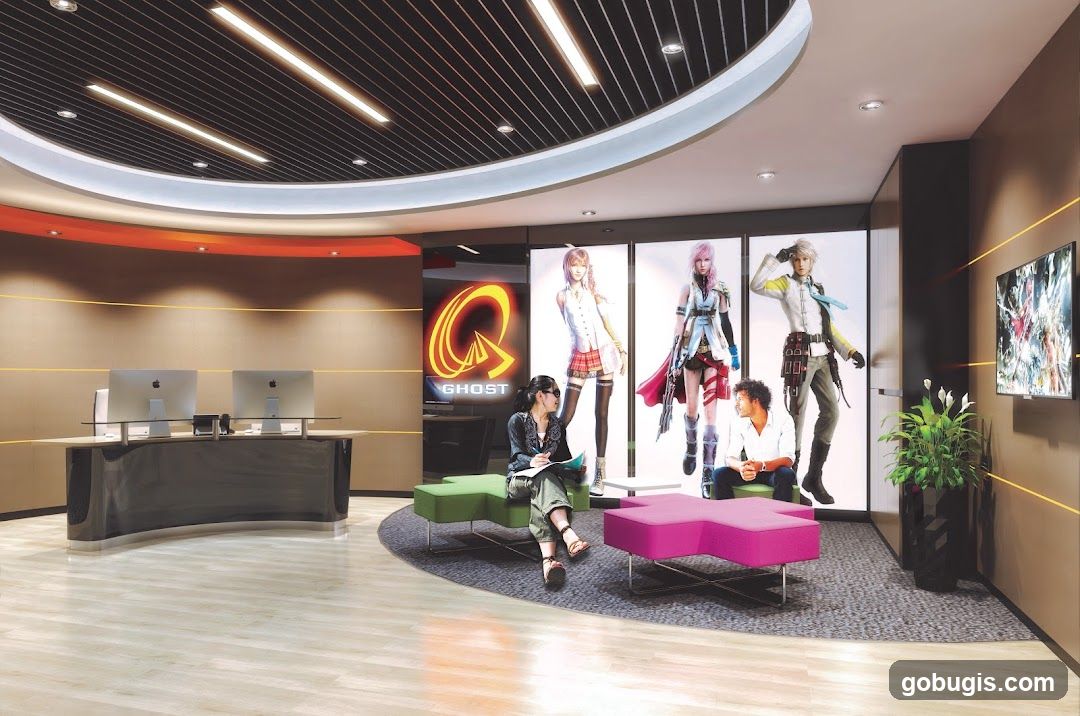
Modern Office Lobby with Anime Characters
A contemporary office lobby featuring a reception desk with two Apple computers, unique cross-shaped seating in green and pink, and large backlit displays of anime characters. A television screen on the right wall shows a vibrant image. Two people are seated, one writing and the other looking towards the displays. The space has a sleek, modern design with wood-look flooring and ambient lighting.
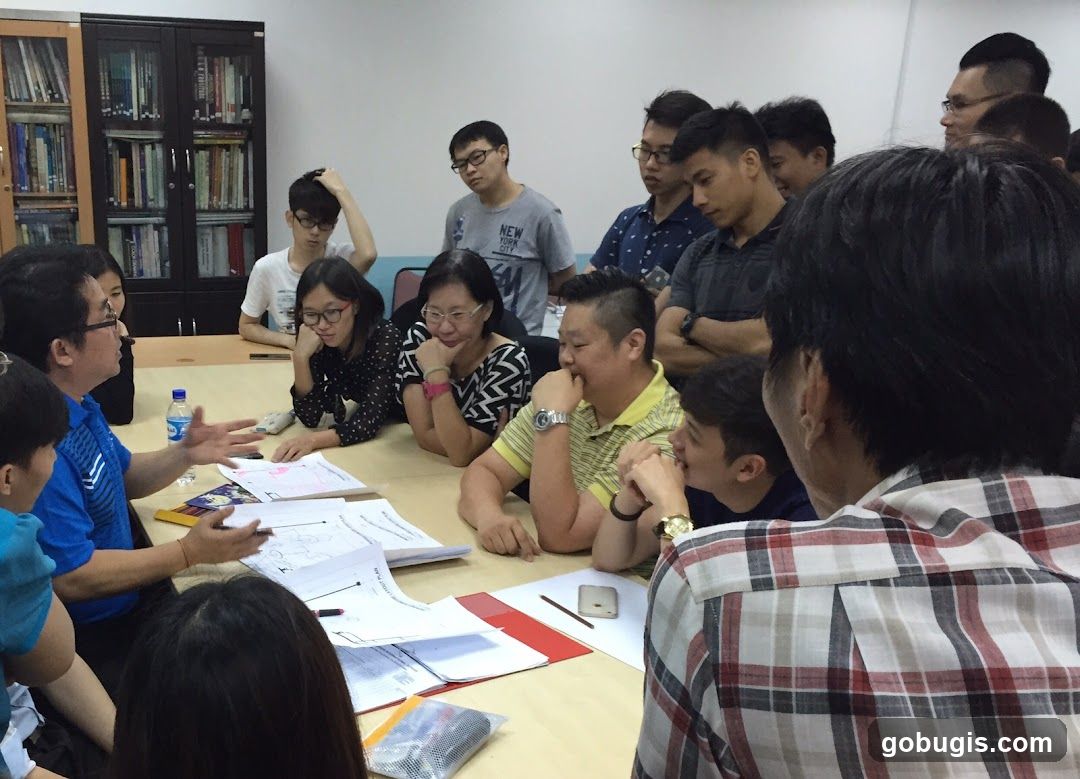
Meeting in progress
A group of people are gathered around a table, engaged in a discussion. Papers and documents are spread across the table, suggesting a meeting or a study session. Some individuals are actively speaking, while others are listening attentively. The room appears to be a classroom or office setting, with bookshelves visible in the background.
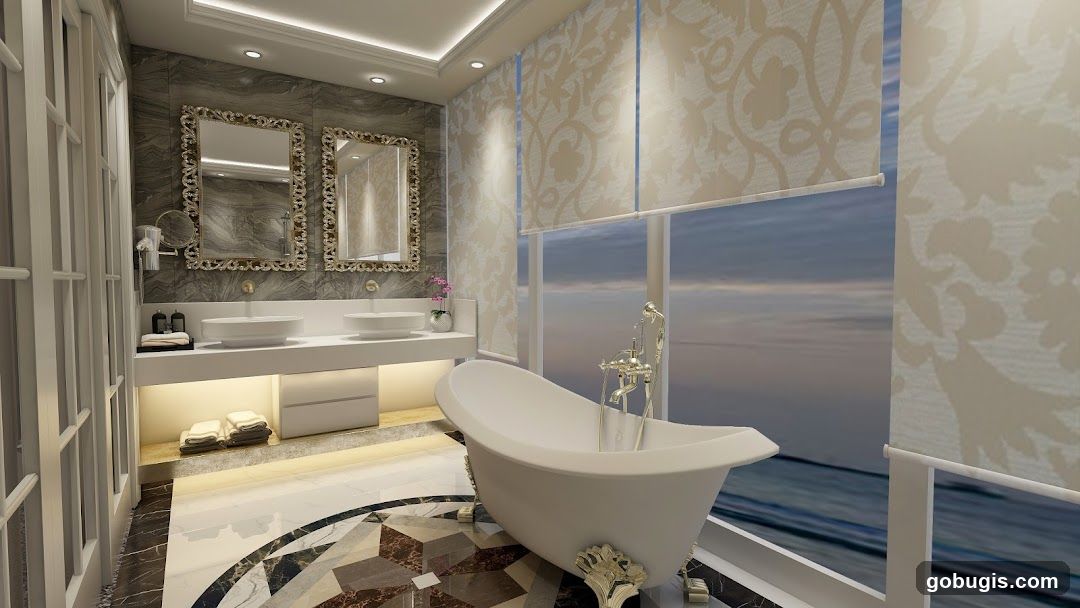
Luxurious Bathroom with Ocean View
A modern and luxurious bathroom features a freestanding bathtub with ornate gold feet, a double vanity with vessel sinks, and decorative mirrors. The room has large windows with patterned blinds offering a view of the ocean at dusk. The floor is a mix of marble tiles with a geometric inlay.
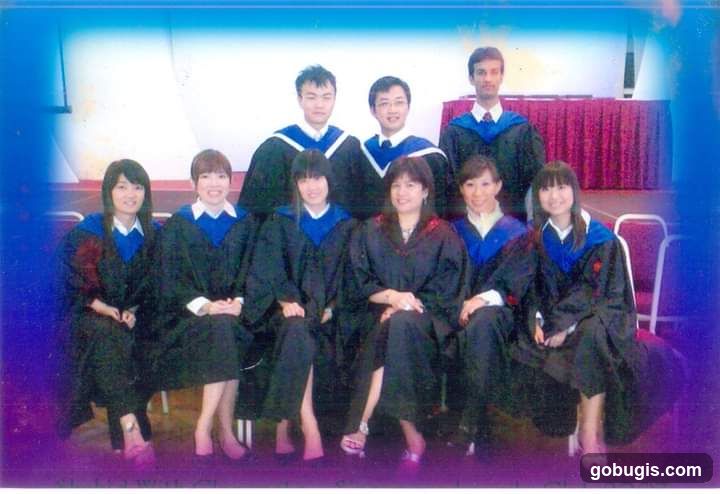
Graduation Photo
A group of nine individuals, likely students and possibly an instructor, are posing for a graduation photo. They are all wearing academic regalia, including black gowns with blue collars. The individuals are arranged in two rows, with some seated in the front and others standing behind them. The background appears to be an indoor setting, possibly an auditorium or hall, with a draped red curtain and chairs visible. The overall image has a slightly faded, vintage quality.
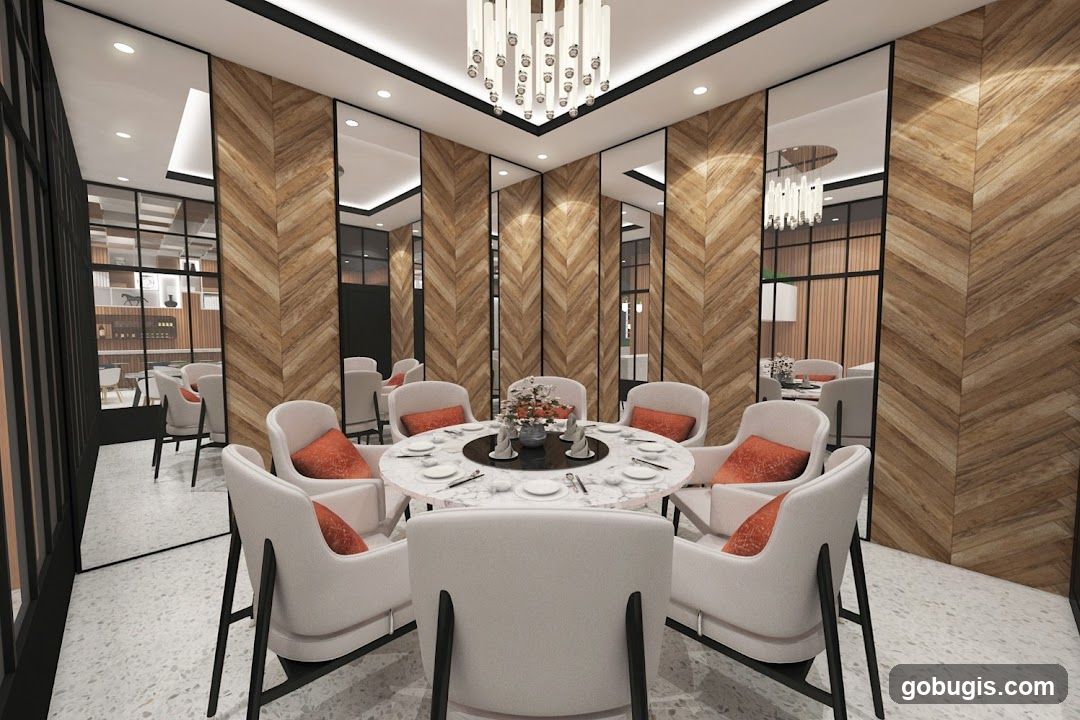
Modern Dining Room
A modern dining room with a round table set for a meal. The room features chevron-patterned wood paneling on the walls, large mirrors, and a contemporary chandelier. White chairs with orange cushions surround the table.
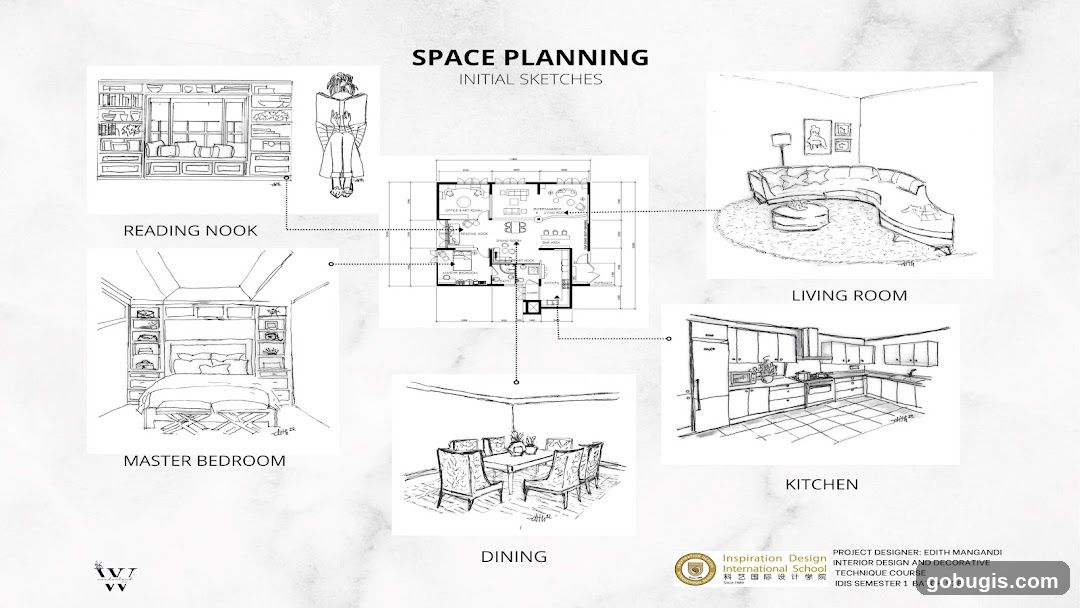
Space Planning Initial Sketches
A collage of hand-drawn sketches illustrating different interior design concepts for a home, including a reading nook, master bedroom, living room, dining area, and kitchen. A floor plan is also included, with dotted lines connecting the individual room sketches to their corresponding locations on the plan. The bottom right corner contains project details and the school's logo.
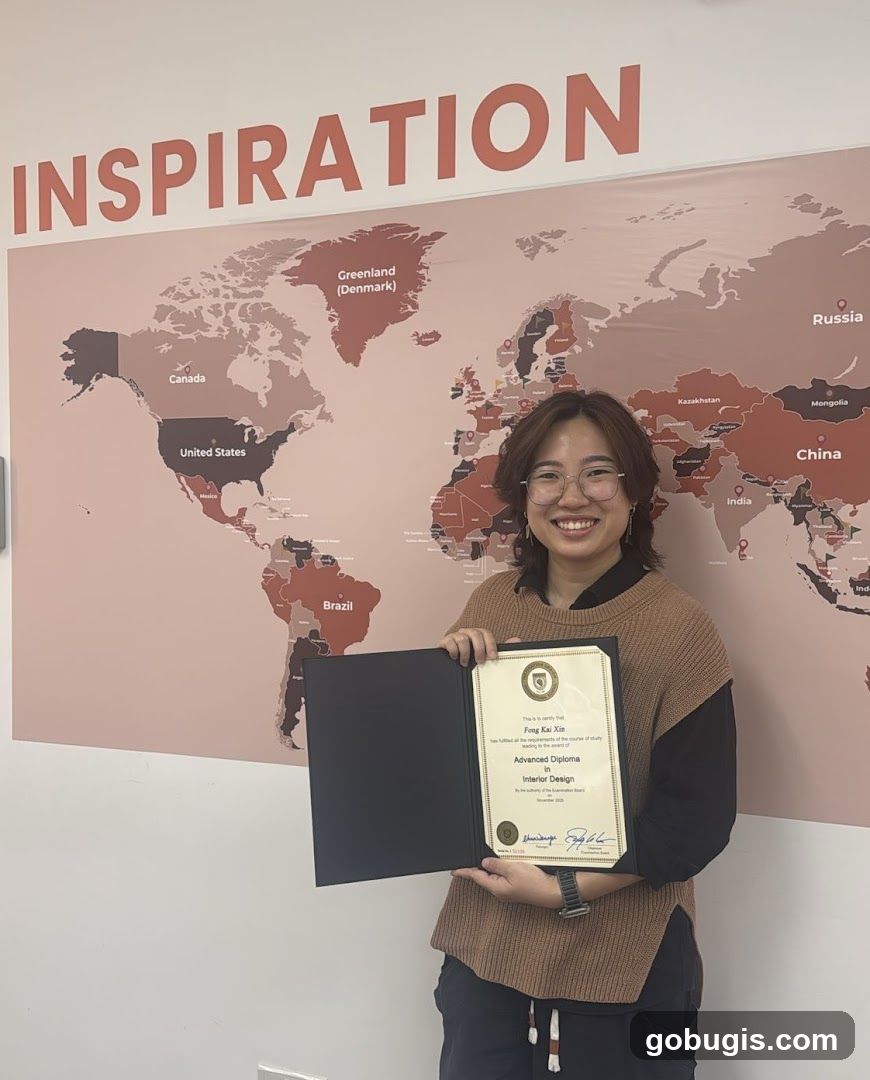
Woman holding a diploma
A smiling woman stands in front of a wall with a world map and the word "INSPIRATION" printed on it. She is holding a diploma in a black folder. The diploma is for an Advanced Diploma in Interior Design.
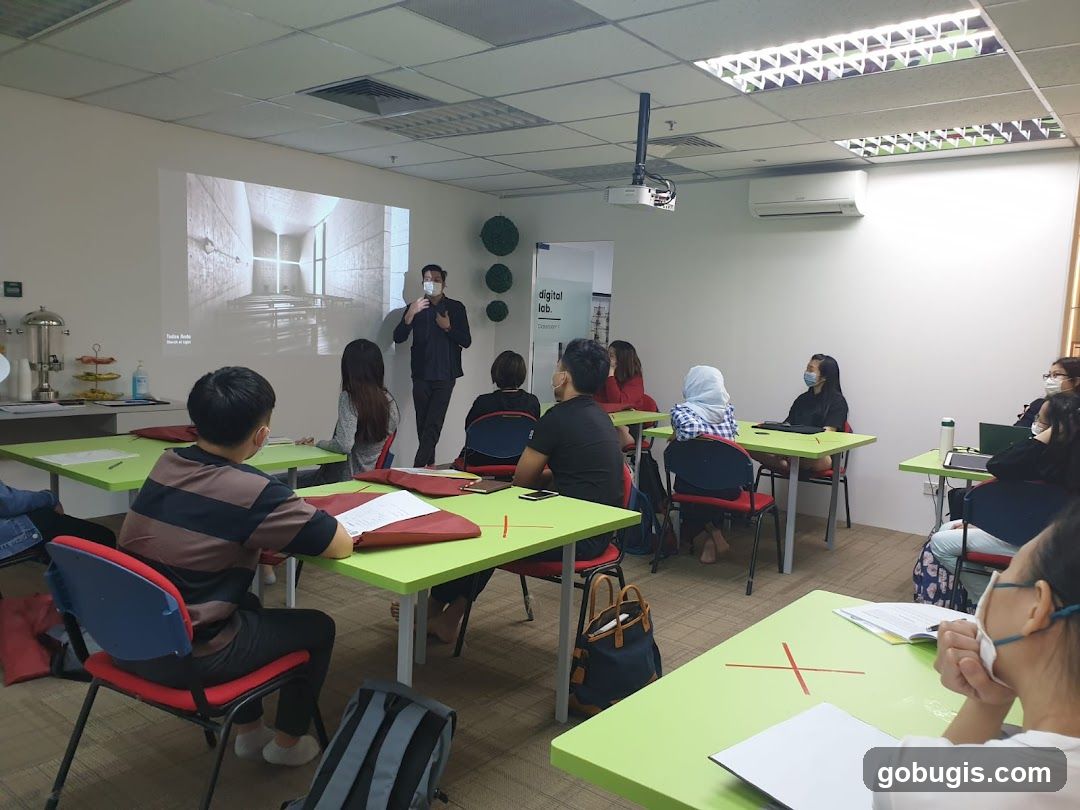
Classroom Presentation
A presenter stands at the front of a classroom, gesturing towards a projected image of an architectural interior. Several students, wearing masks, are seated at bright green tables, facing the presenter. The room appears to be a training or educational facility, with a projector mounted on the ceiling and an air conditioning unit on the wall.
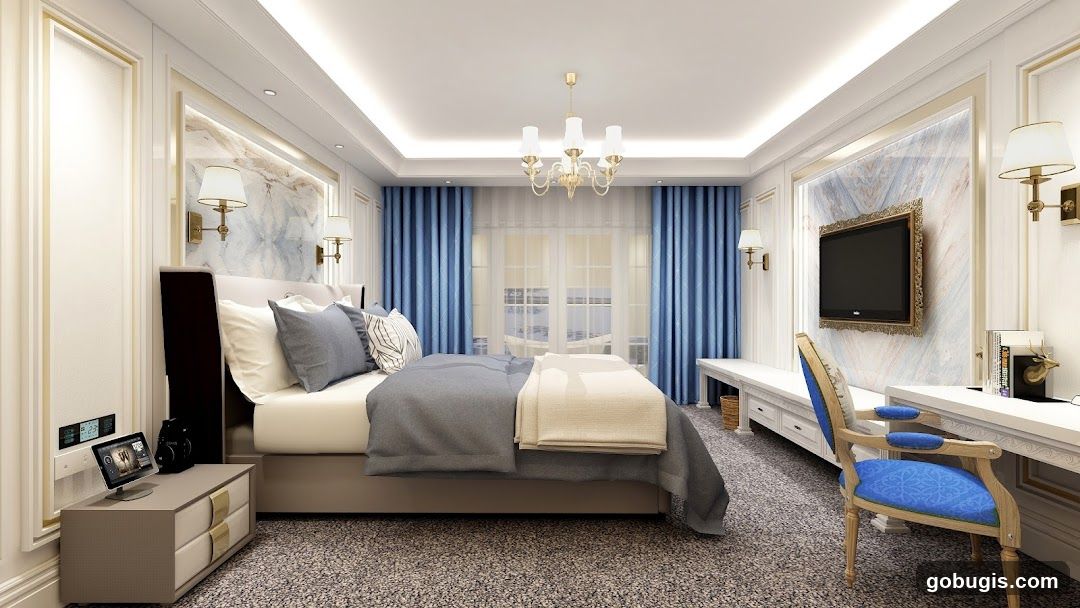
Luxurious Bedroom
A beautifully decorated bedroom with a large bed, blue curtains, a desk with a chair, and a television mounted on the wall. The room features elegant wall paneling, marble accents, and a chandelier.
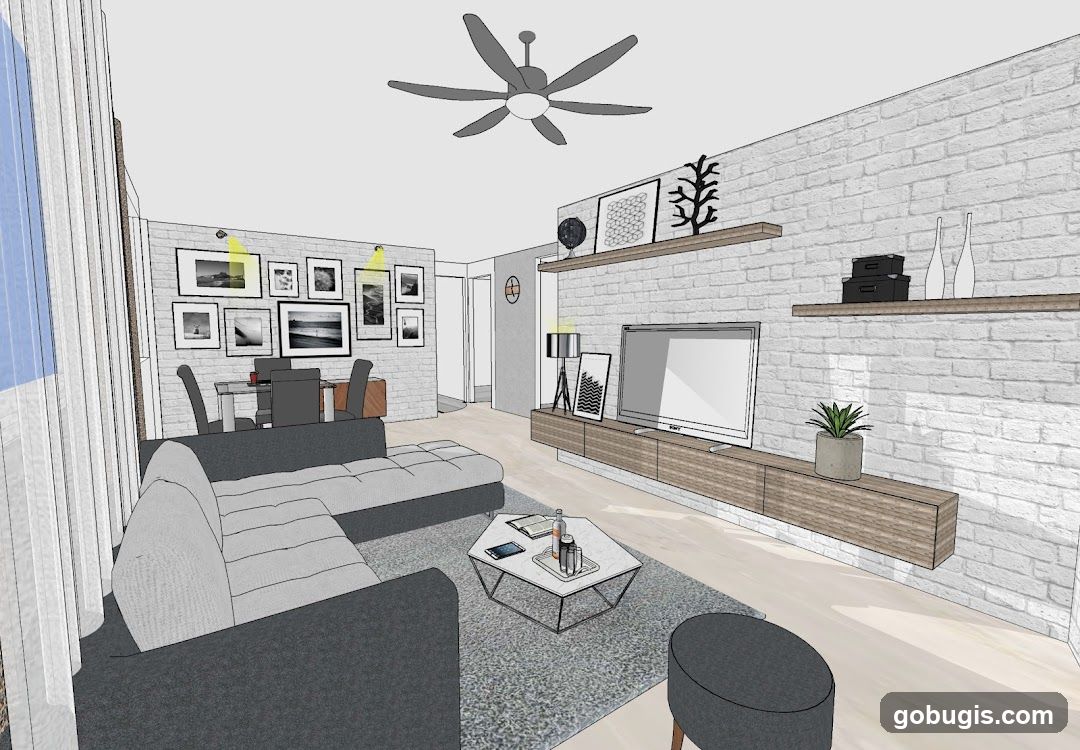
Living Room Rendering
A 3D rendering of a modern living and dining area. The living area features a large sectional sofa, a hexagonal coffee table with decorative items, and a wall-mounted entertainment unit with a television. The dining area has a glass-top table with chairs. The walls are decorated with framed photographs and shelves displaying various objects. A ceiling fan is visible overhead.
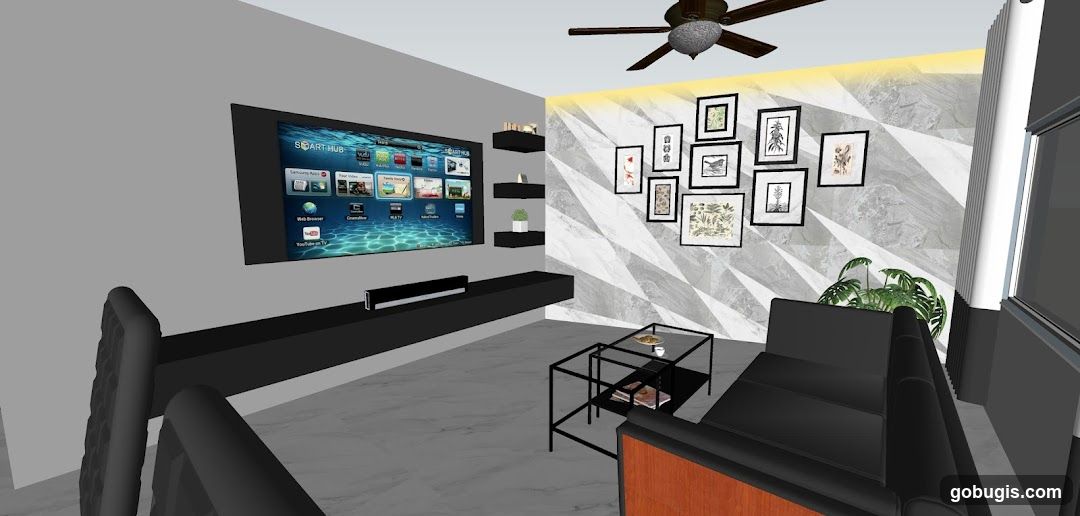
Modern Living Room
A modern living room features a large flat-screen TV mounted on a gray wall above a black entertainment console. The wall behind the TV has a geometric pattern. To the right, a gallery wall displays several framed botanical prints and other artwork. A black sofa and a glass-top coffee table with books and a cup are visible in the foreground. A ceiling fan is mounted overhead.
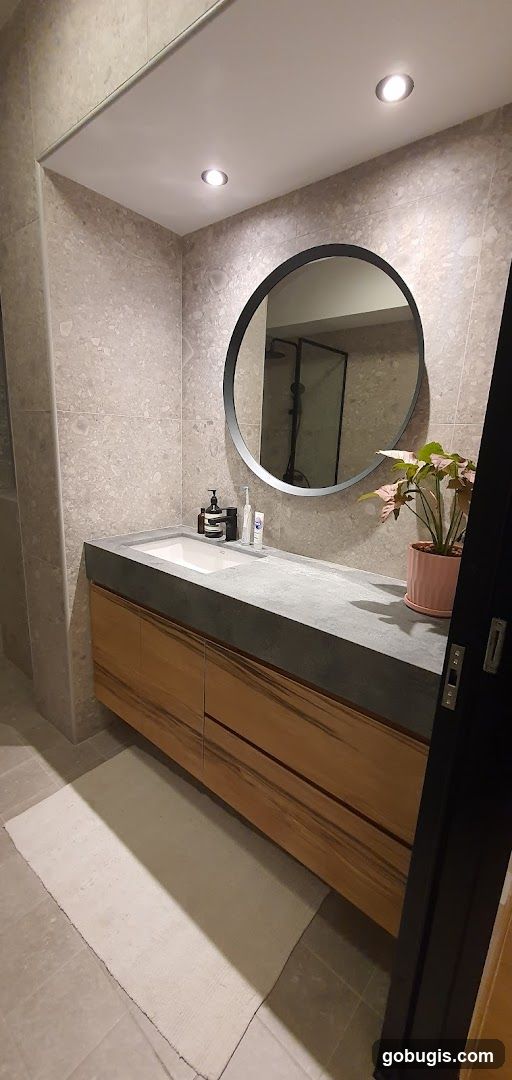
Modern Bathroom Vanity
A modern bathroom vanity with a concrete countertop and wooden cabinets. A white sink is integrated into the countertop. Above the sink is a round black mirror. On the countertop are a black soap dispenser, a toothbrush, and a tube of toothpaste. A pink potted plant sits to the right of the mirror. A light-colored rug is on the tiled floor in front of the vanity. The walls are tiled with a speckled gray pattern. A shower is visible in the reflection of the mirror.
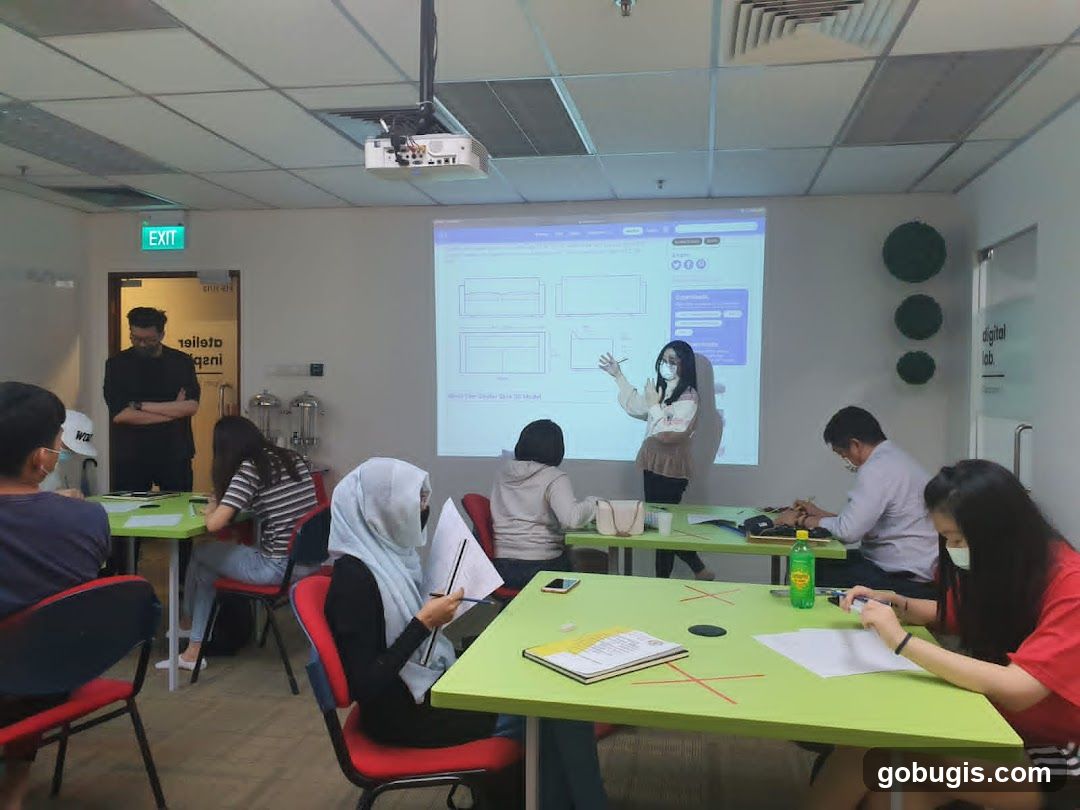
Classroom presentation
A group of people are attending a presentation in a classroom. A woman is standing at the front, pointing at a projector screen displaying a website interface. Several students are seated at green tables, taking notes. An instructor stands near a doorway with an exit sign.
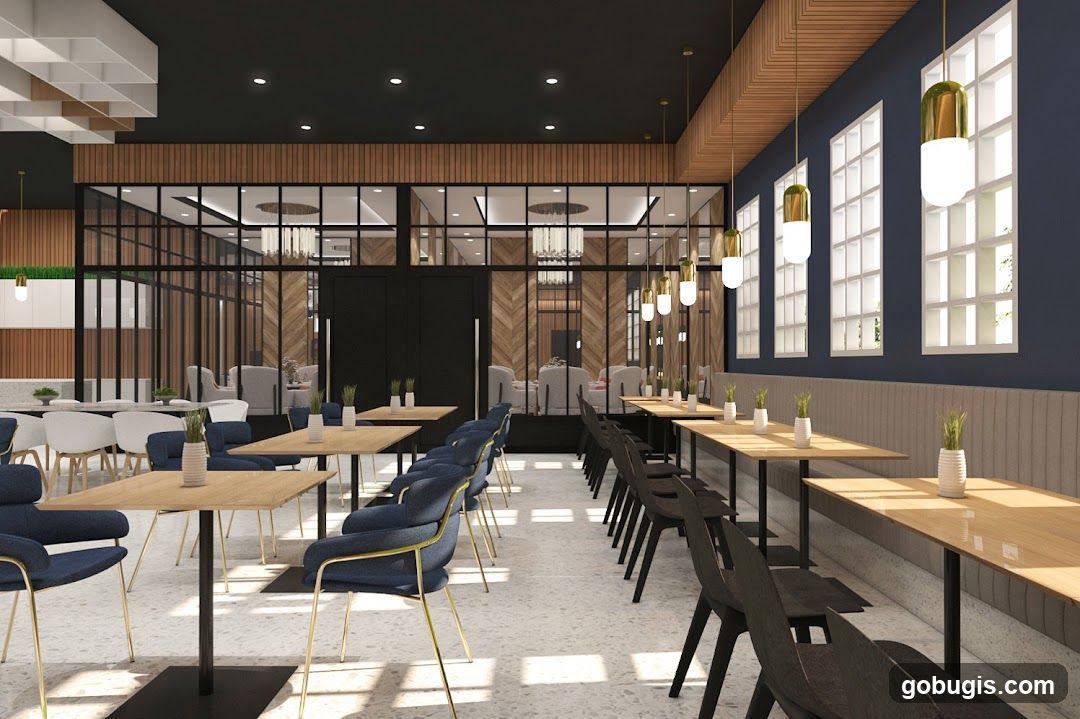
Modern Restaurant Interior
A contemporary restaurant interior with a dark ceiling, wood-paneled walls, and blue upholstered seating. The dining area features multiple tables with light wood tops and black bases, complemented by chairs in navy blue and black. Large windows with a grid pattern line one wall, while a glass partition reveals a separate dining space with plush seating. Pendant lights with gold accents hang from the ceiling, adding a touch of elegance. The floor is a speckled terrazzo pattern.
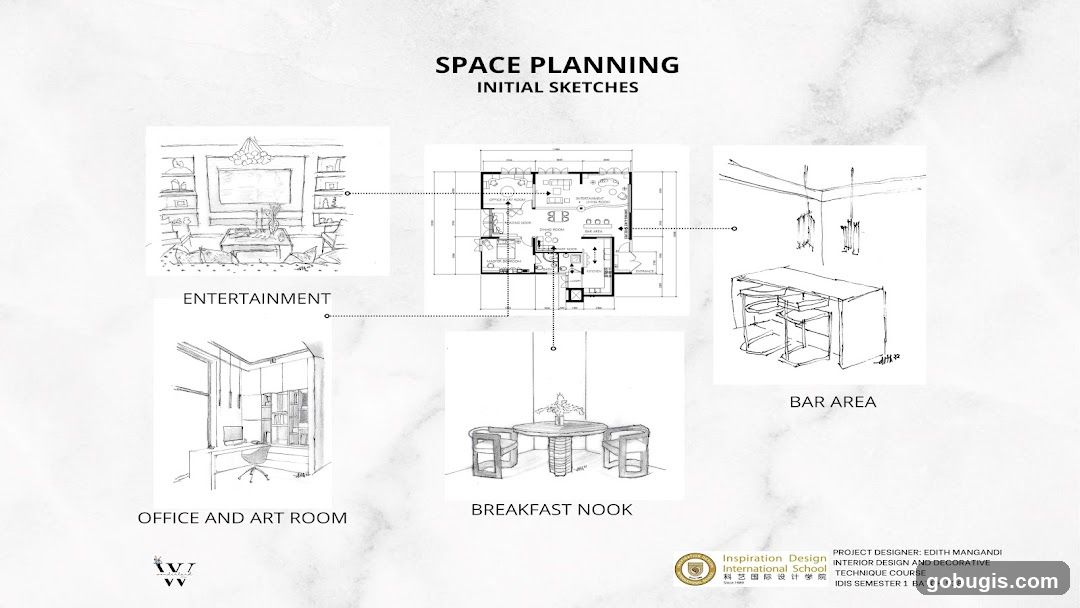
Space Planning Initial Sketches
A presentation slide titled 'SPACE PLANNING INITIAL SKETCHES' displays five hand-drawn sketches of interior spaces: Entertainment, Bar Area, Office and Art Room, and Breakfast Nook. A floor plan is also shown in the center, with dotted lines connecting it to the individual sketches. The bottom right corner includes project details: 'PROJECT DESIGNER: EDITH MANGANDI', 'Inspiration Design International School', 'INTERIOR DESIGN AND DECORATIVE TECHNIQUE COURSE', and 'IDIS SEMESTER 1 BATCH 538'. A logo for the school is also present.
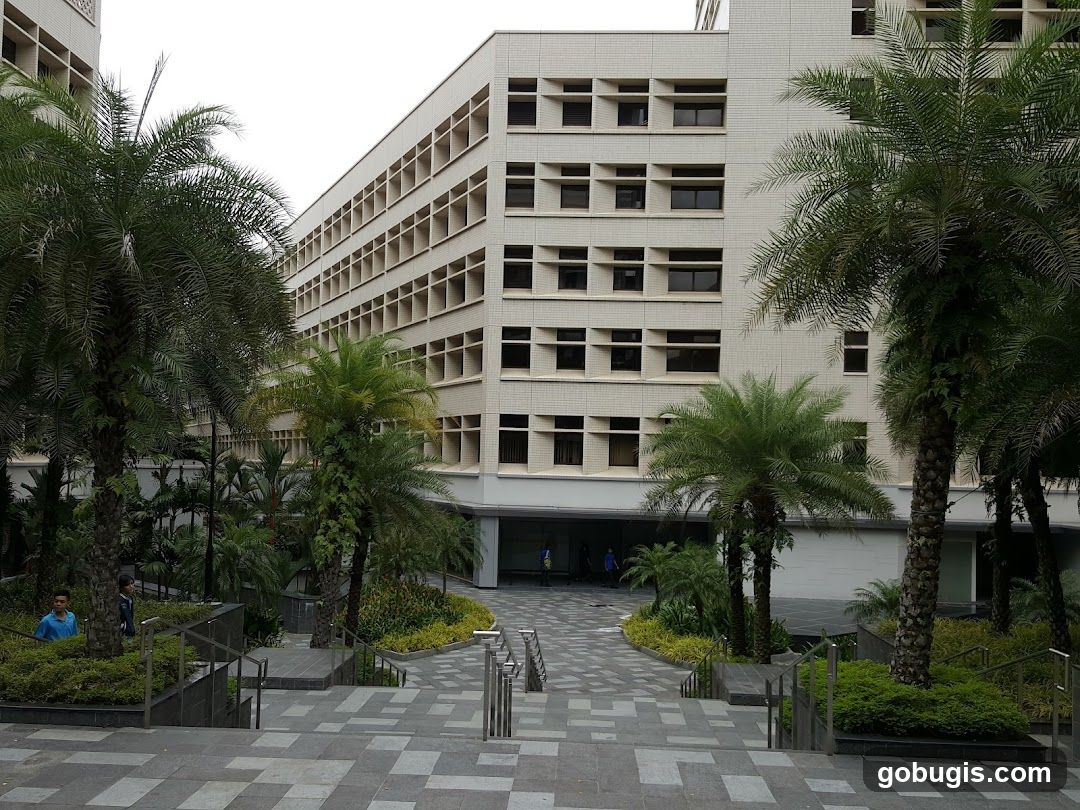
Modern Building Entrance with Palm Trees
A wide shot of a modern, multi-story building with a light-colored facade and numerous windows. The entrance area is visible, featuring a covered walkway and landscaping with palm trees and lush greenery. Paved pathways and stairs lead up to the entrance. Two individuals are visible near the entrance, and another person is seen in the distance within the covered area.
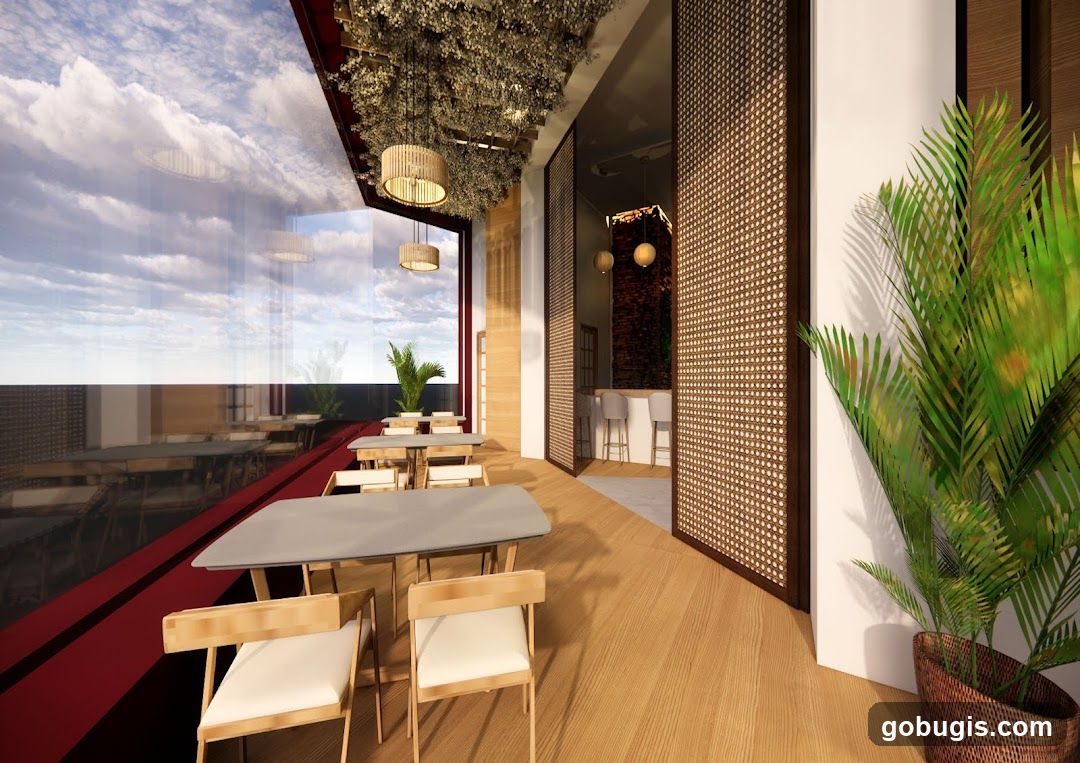
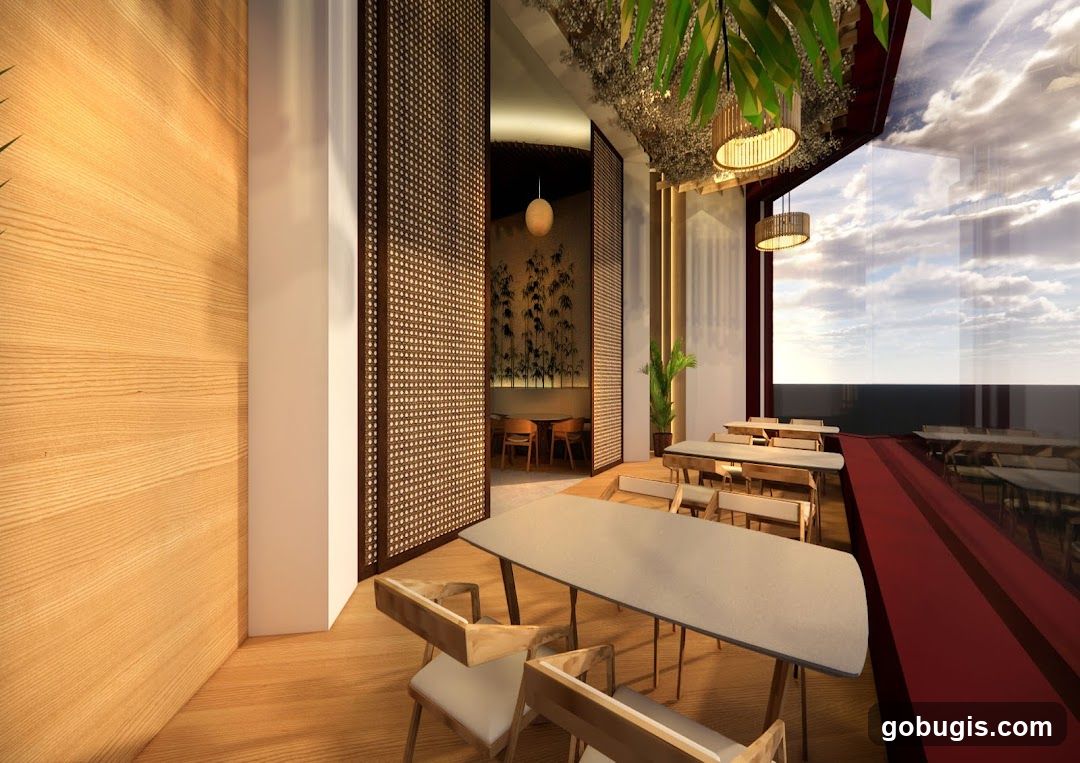
Modern Restaurant Terrace
An outdoor seating area of a restaurant with tables and chairs, overlooking a sky view through a large window. The interior of the restaurant features a bar area with stools. The space is decorated with hanging plants and modern light fixtures.
Restaurant Interior
A modern restaurant interior with wooden accents, bamboo-themed wall art, and large windows offering a view of the sky. Tables and chairs are arranged for dining.
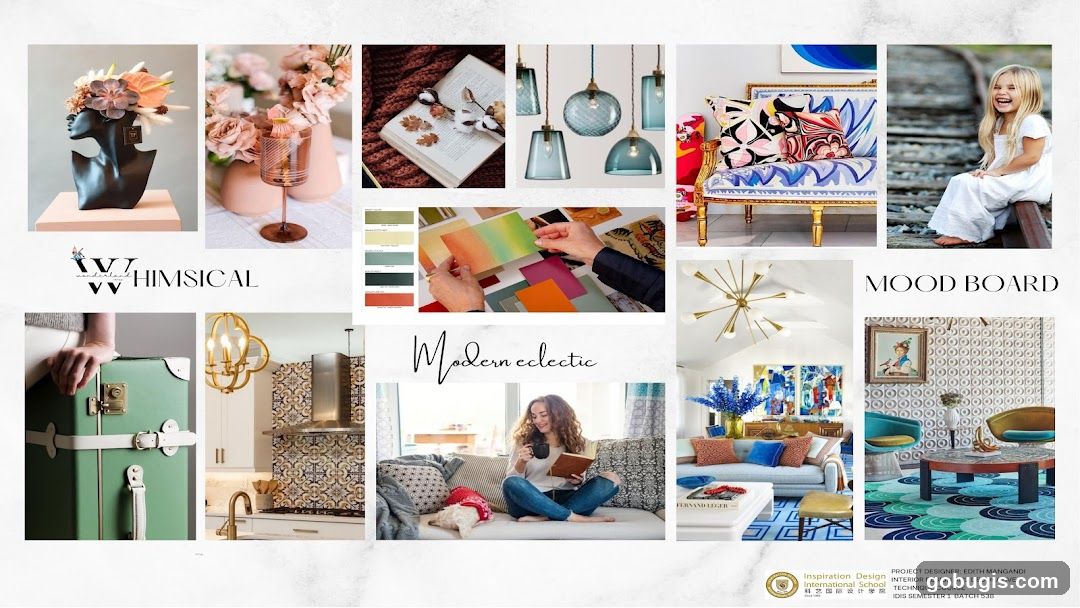
Mood Board
A mood board showcasing various design elements and aesthetics, including floral arrangements, interior design concepts labeled 'Whimsical' and 'Modern Eclectic', color palettes, lighting fixtures, furniture, and a child's portrait. The board also includes text indicating it is a project by Edith Mangandi for Interior Design and Decorative Technique Course at Inspiration Design International School.
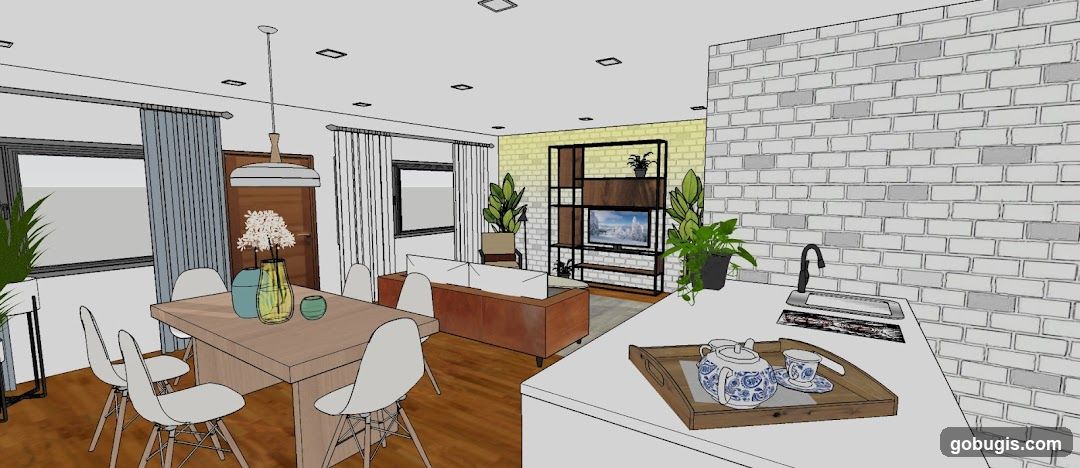
Modern Living and Dining Area
A 3D rendering of a modern living and dining area. The dining area features a wooden table with four white chairs. A vase with white flowers and two decorative spheres are on the table. The living area has a sofa, a TV on a shelf unit, and a chair. The space is decorated with plants and has brick accent walls. A kitchen counter with a sink and a teapot set on a tray is in the foreground.
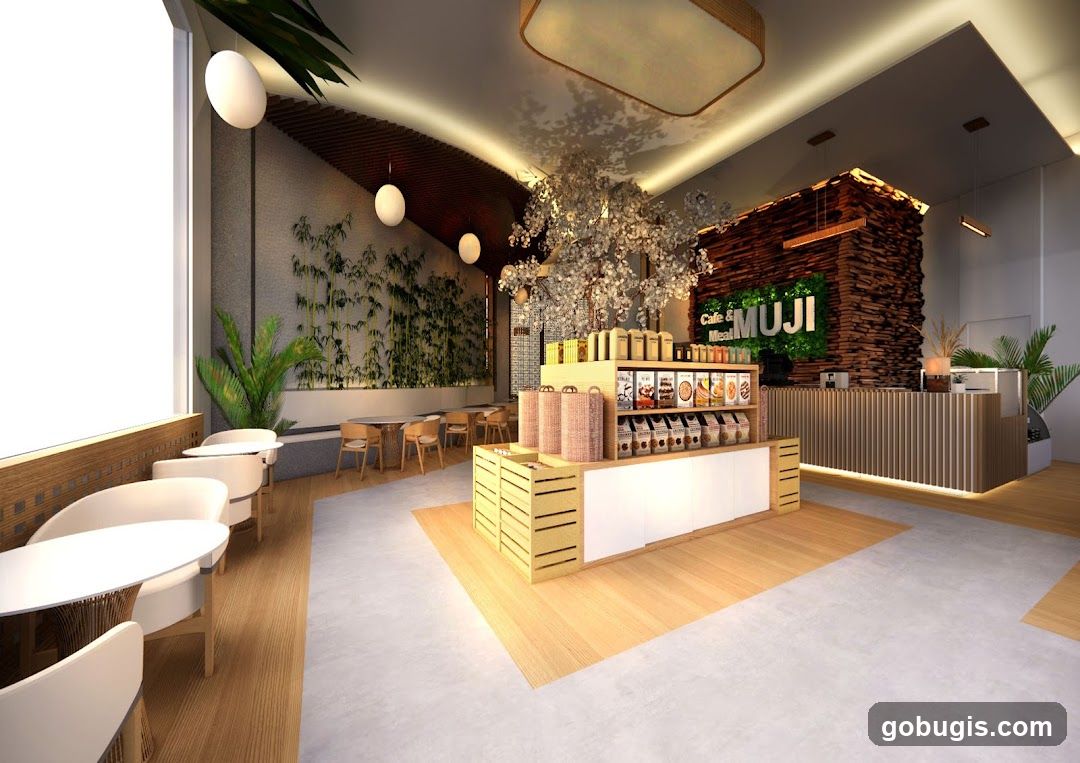
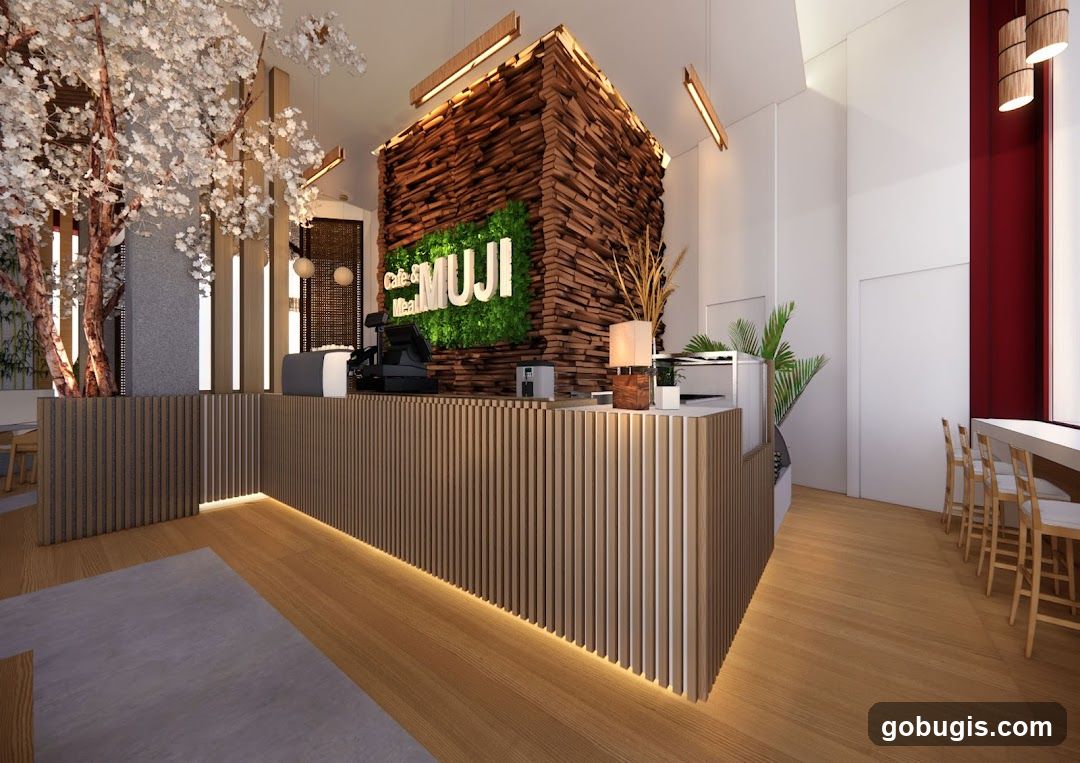
Cafe and Retail Interior
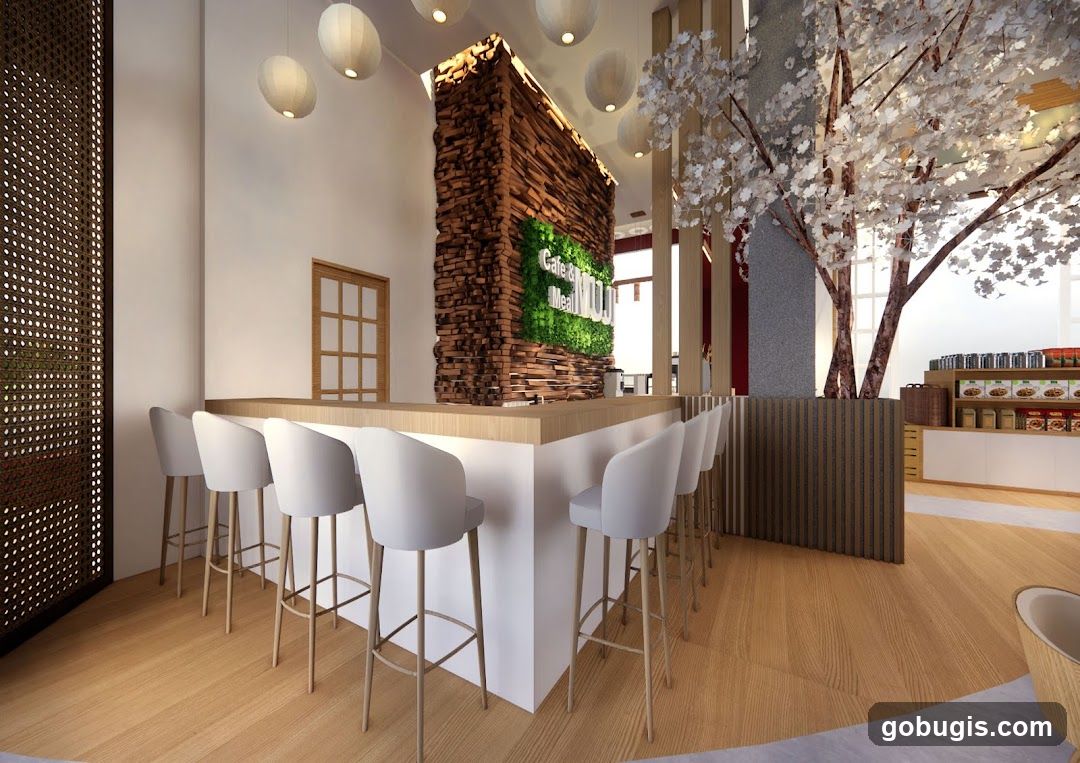
A modern cafe and retail space with a minimalist design. The interior features a prominent display of packaged goods, a counter area, and seating arrangements. The walls are decorated with bamboo-like patterns and a large artificial tree is placed in the center of the display area. The MUJI logo is visible on the wall behind the counter.
Cafe Interior with Bar Seating
The image shows the interior of a cafe with a prominent wooden bar and white bar stools. Behind the bar, a textured wall features a green living wall with the words "Cafe & Meal" integrated into it. A decorative tree with white blossoms is visible to the right, and shelves stocked with products are in the background. The overall aesthetic is modern and natural.
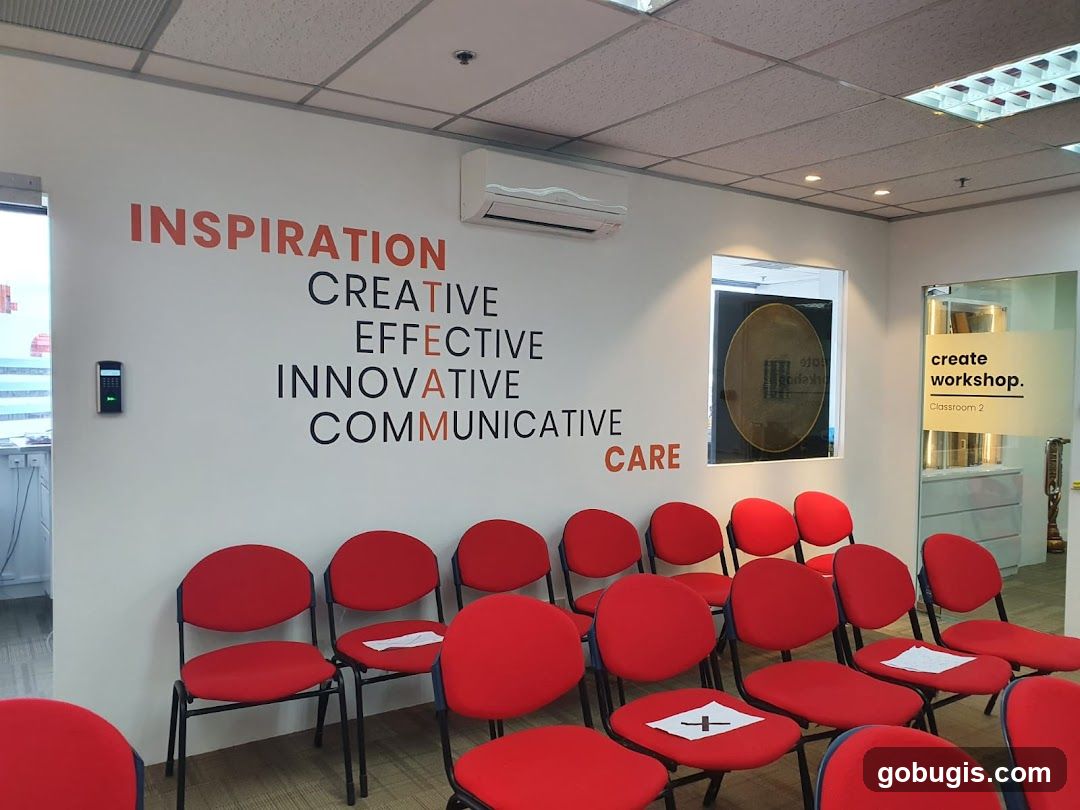
Conference Room with Motivational Wall Art
A conference room with rows of red chairs facing a wall with motivational words like "INSPIRATION", "CREATIVE", "EFFECTIVE", "INNOVATIVE", "COMMUNICATIVE", and "CARE" printed on it. A projector is mounted on the ceiling. There is a large circular decorative item on the wall and a glass-enclosed area to the right with a sign that says "create workshop". Awards and trophies are displayed in a glass cabinet on the left.
Architecture and Interior Design Excellence Awards
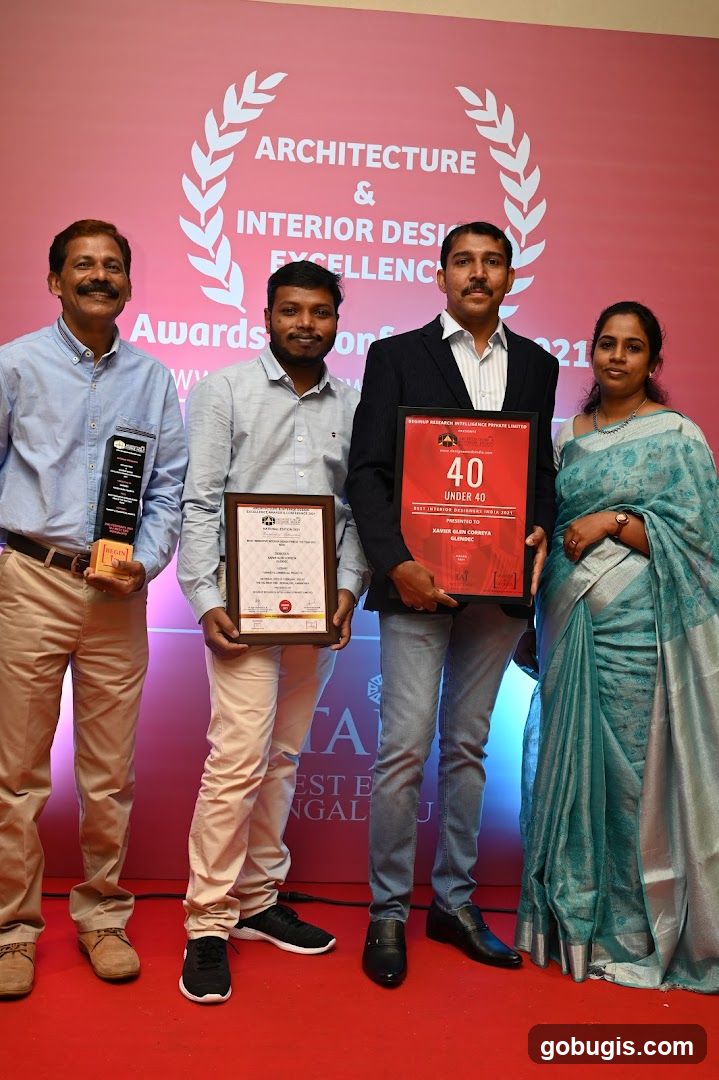
Four individuals stand on a red carpet in front of a pink backdrop with text and graphics. The backdrop reads "ARCHITECTURE & INTERIOR DESIGN EXCELLENCE" and mentions "Awards Conference 2021". The individuals are holding awards and certificates. The person on the far left holds a black award. The second person from the left holds a framed certificate. The third person from the left holds a red award with "40 UNDER 40 BEST INTERIOR DESIGNERS INDIA 2021" printed on it. The person on the far right is wearing a teal sari.
Material Mood Board
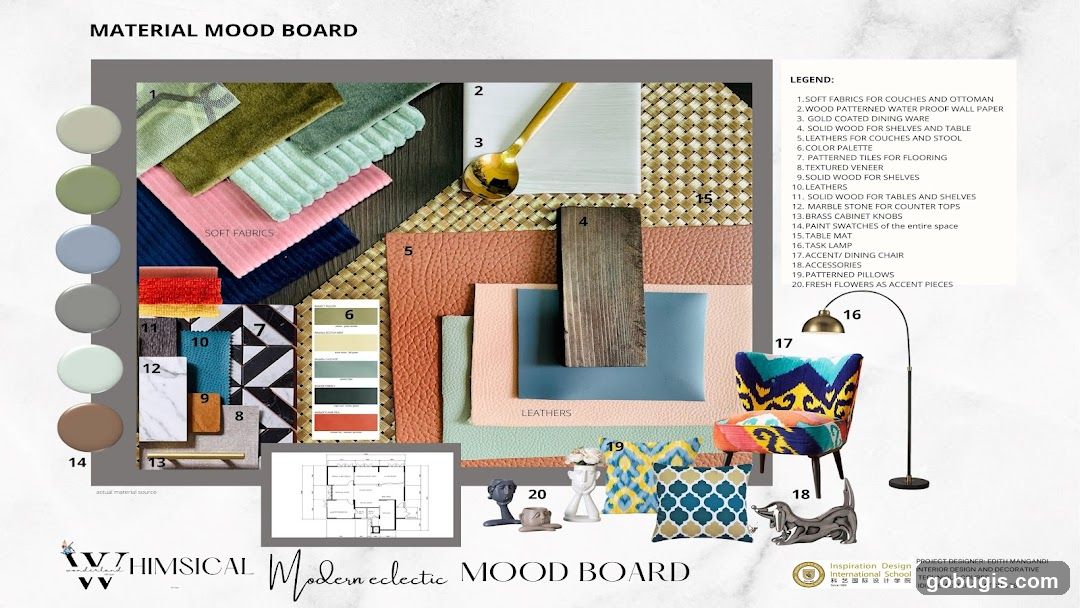
A mood board displaying various materials and design elements for a modern eclectic style. It includes fabric swatches, leather samples, wood textures, marble, tiles, paint swatches, a task lamp, an accent chair, decorative accessories, and patterned pillows. A floor plan is also visible.
Workshop Classroom
A classroom or workshop space with rows of red chairs facing a wall with motivational words. The words on the wall are
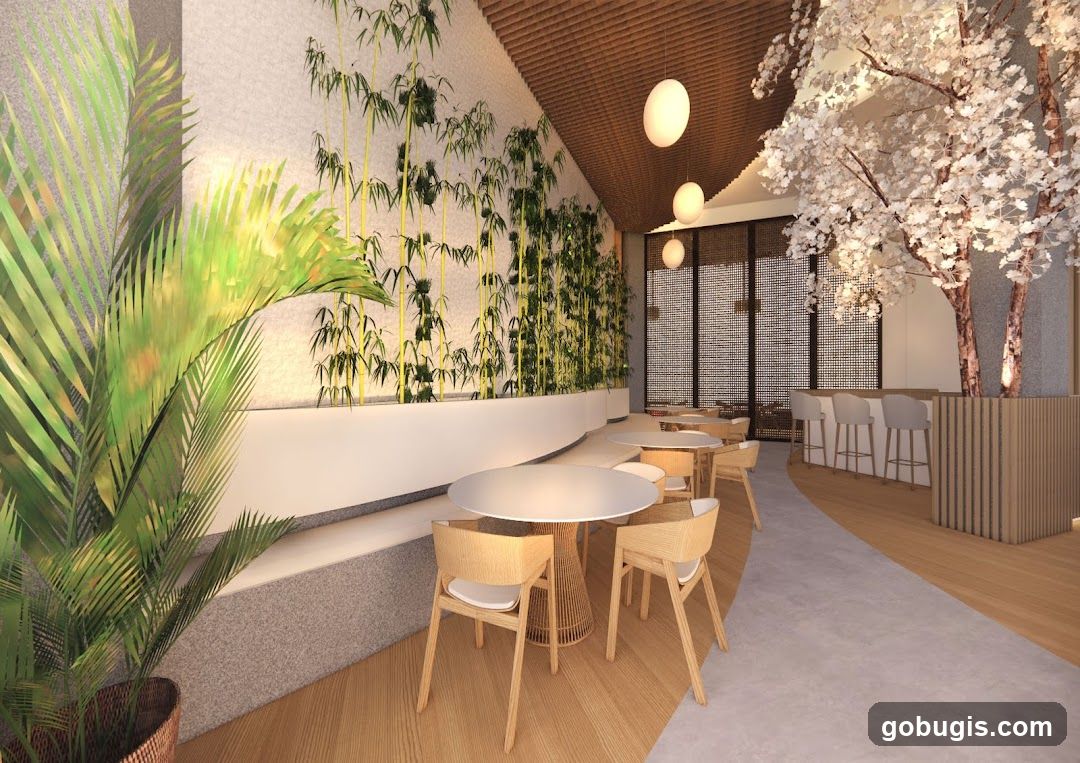
Modern Restaurant Interior with Bamboo and Cherry Blossom Decor
A rendering of a modern restaurant interior featuring a long, curved banquette seating area against a wall adorned with a bamboo plant installation. Round tables with light wooden chairs are arranged in front of the banquette. In the background, a bar area with stools is visible, complemented by decorative cherry blossom trees. The ceiling has a slatted wood design with pendant lights.
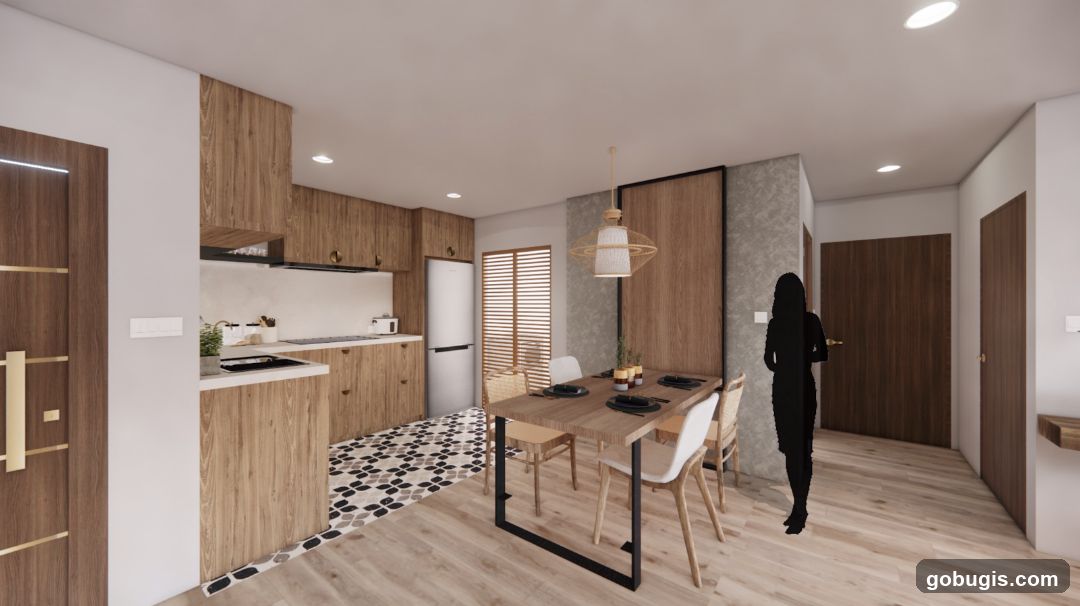
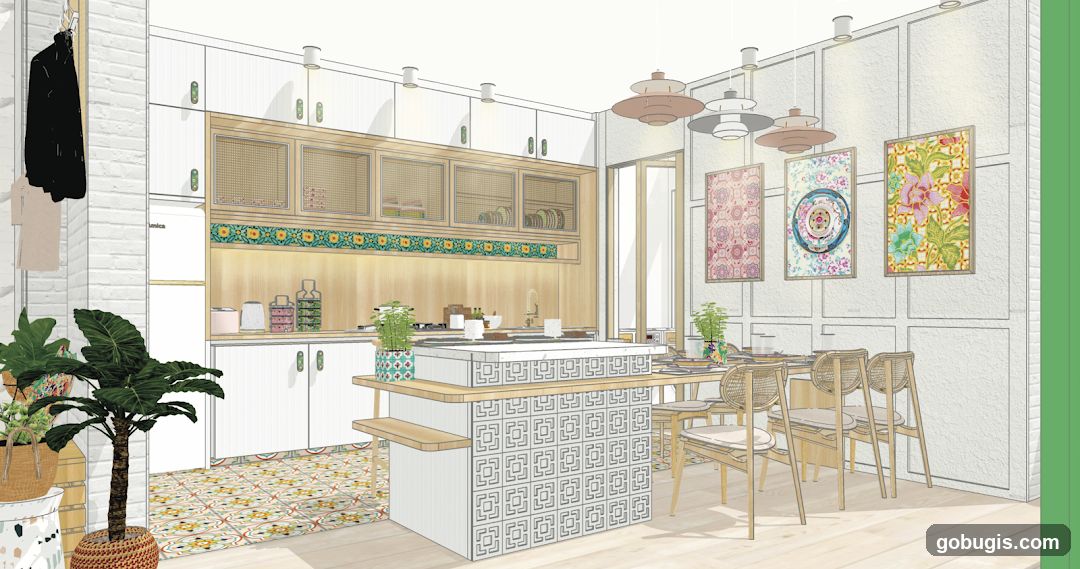
Modern Dining and Kitchen Area
A rendering of a modern dining and kitchen area with wooden cabinetry, a patterned tile floor, and a dining table set for four. A silhouette of a person stands near the dining area.
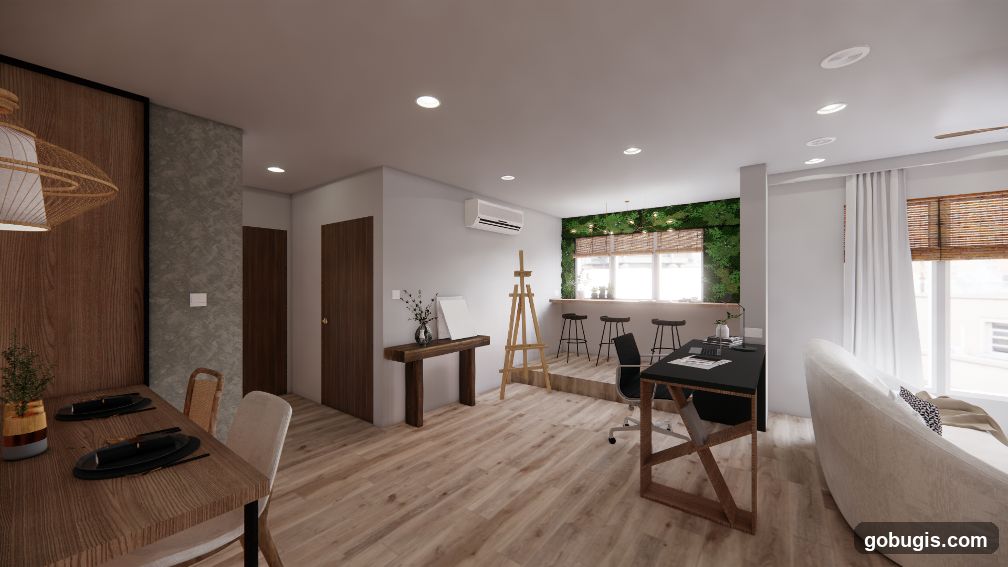
Modern Living and Workspace
A contemporary interior space featuring a dining area with a wooden table and chairs, a workspace with a desk and office chair, and a bar area with stools. The space is decorated with plants and has large windows with bamboo blinds.
Cafe MUJI Interior
The interior of a cafe with a prominent wooden counter and a green wall with the MUJI logo. A decorative tree with white blossoms is on the left. The counter has a cash register and a coffee machine. Seating areas with wooden chairs and tables are visible in the background.
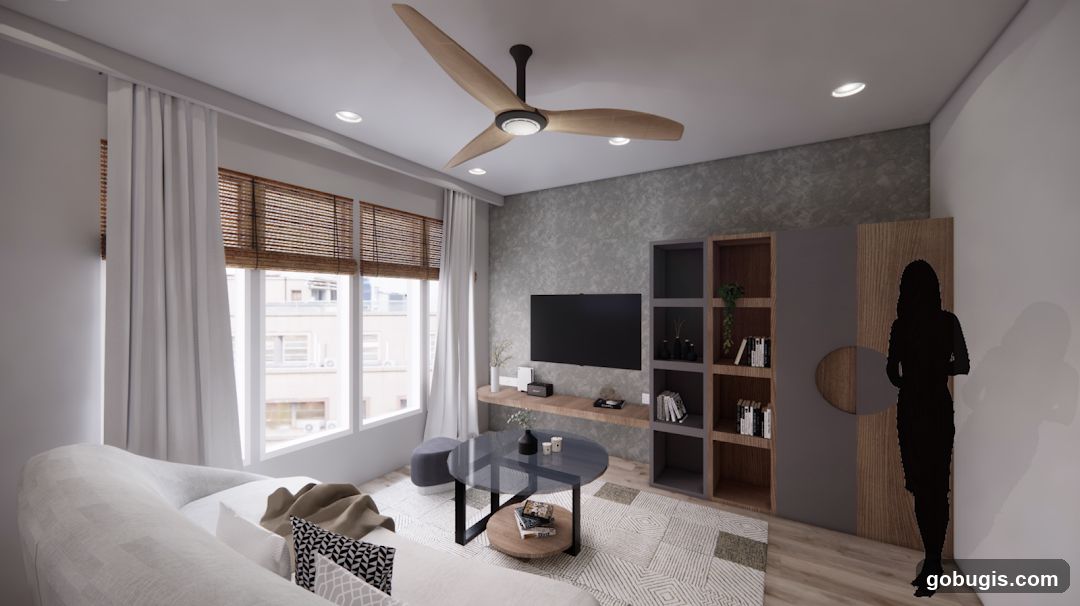
Modern Living Room with Entertainment Unit
A modern living room features a large sectional sofa, a glass coffee table, and a built-in entertainment unit with a television. The room has large windows with bamboo blinds and white curtains, a ceiling fan, and recessed lighting. A silhouette of a person stands near a wooden cabinet.
Modern Kitchen and Dining Area
A bright and airy kitchen and dining area with a contemporary design. The kitchen features white cabinetry, a wooden countertop, and a decorative tile backsplash. A central island with a patterned base provides additional workspace and seating. The dining area includes a wooden table and chairs, illuminated by pendant lights. The walls are adorned with colorful framed artwork, and potted plants add a touch of greenery. A coat rack with clothing is visible near the entrance.
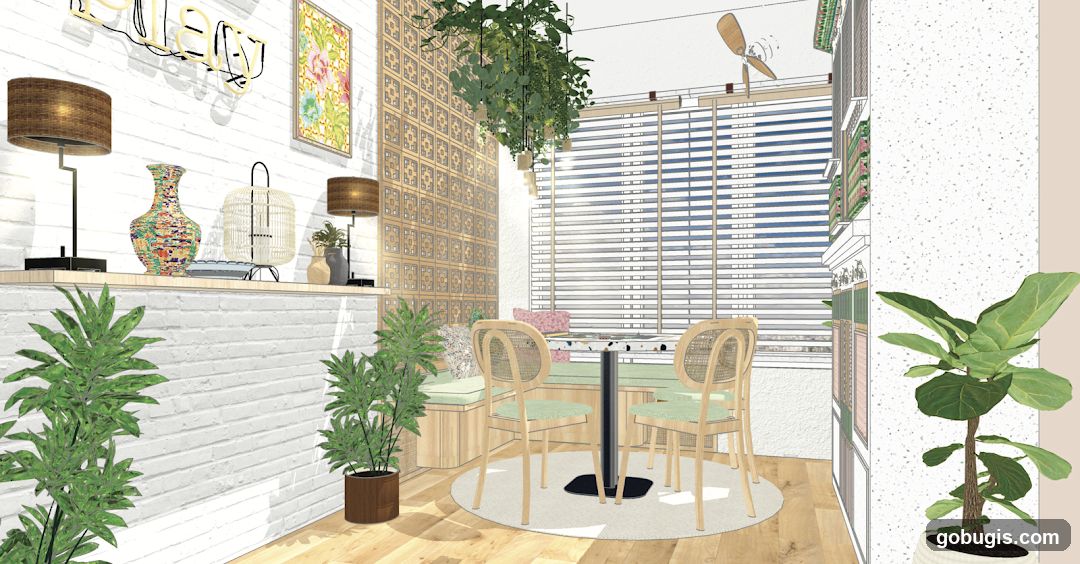
Cozy Cafe Interior
A bright and airy cafe interior with a focus on natural materials and greenery. A small round table with two cane-backed chairs is set on a circular rug. A built-in bench with light green cushions lines the wall, adorned with decorative pillows. A patterned screen divides the space, and hanging plants add a touch of nature. A shelf displays decorative vases, lamps, and a birdcage. A large potted plant stands in the foreground. The overall ambiance is relaxed and inviting.
Modern Living Room with Workspace
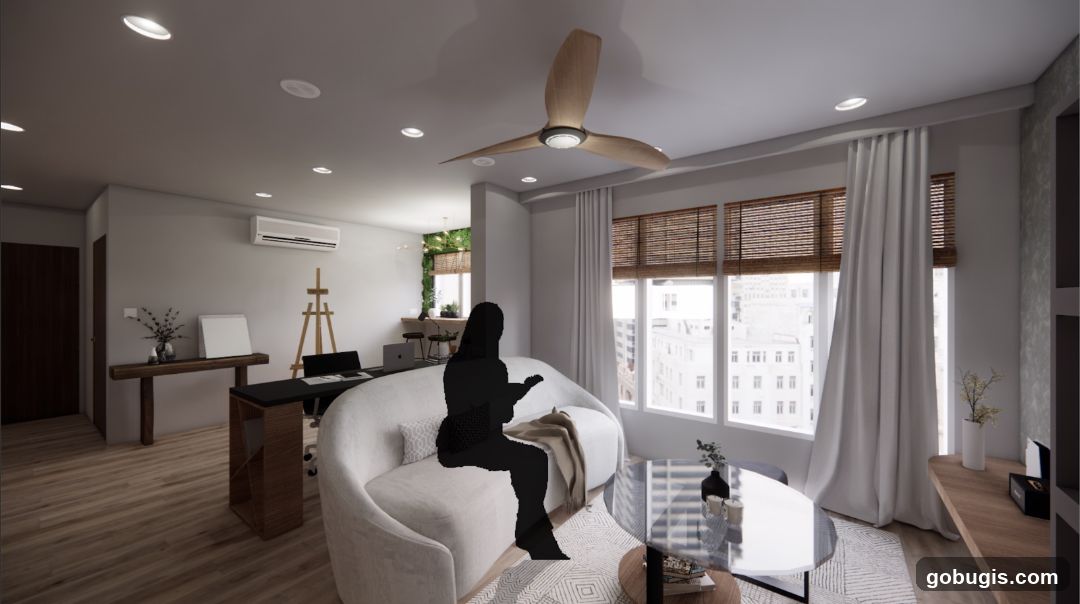
A contemporary living space featuring a curved sofa, a glass coffee table, and a dedicated workspace with a desk and easel. The room has large windows with bamboo blinds and white curtains, offering a view of a city skyline. A ceiling fan is visible overhead. The overall aesthetic is clean and minimalist, with a touch of greenery in the background.
Bohemian Living Room
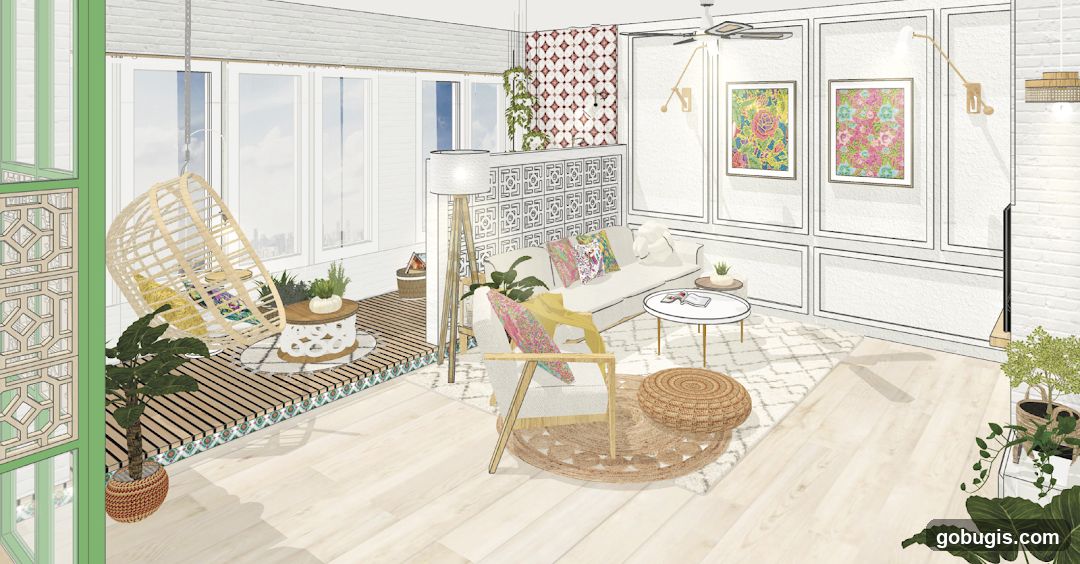
A bright and airy living room with a bohemian aesthetic. Features include a hanging rattan chair, a white sofa with colorful cushions, a wooden armchair, a round jute rug, and several potted plants. The room has large windows, a floor lamp, and decorative wall art.
Modern Kitchen and Dining Area
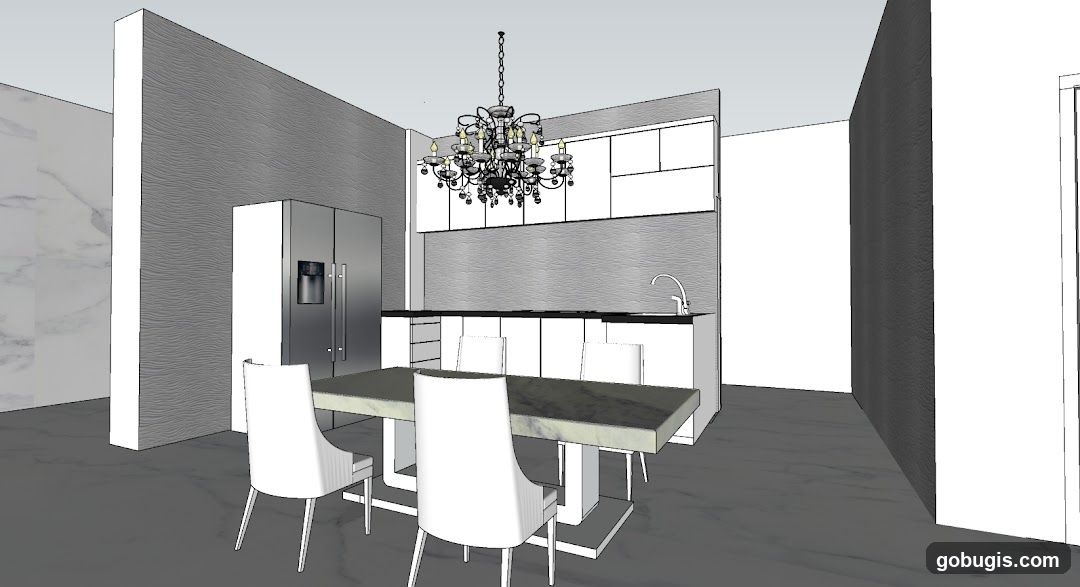
A 3D rendering of a modern kitchen and dining area. The kitchen features a stainless steel refrigerator, a sleek countertop with a sink, and overhead cabinets. A large, ornate chandelier hangs above a rectangular dining table with four upholstered chairs. The walls have a textured finish and marble accents. The floor is a dark, polished material.
Modern Office Interior
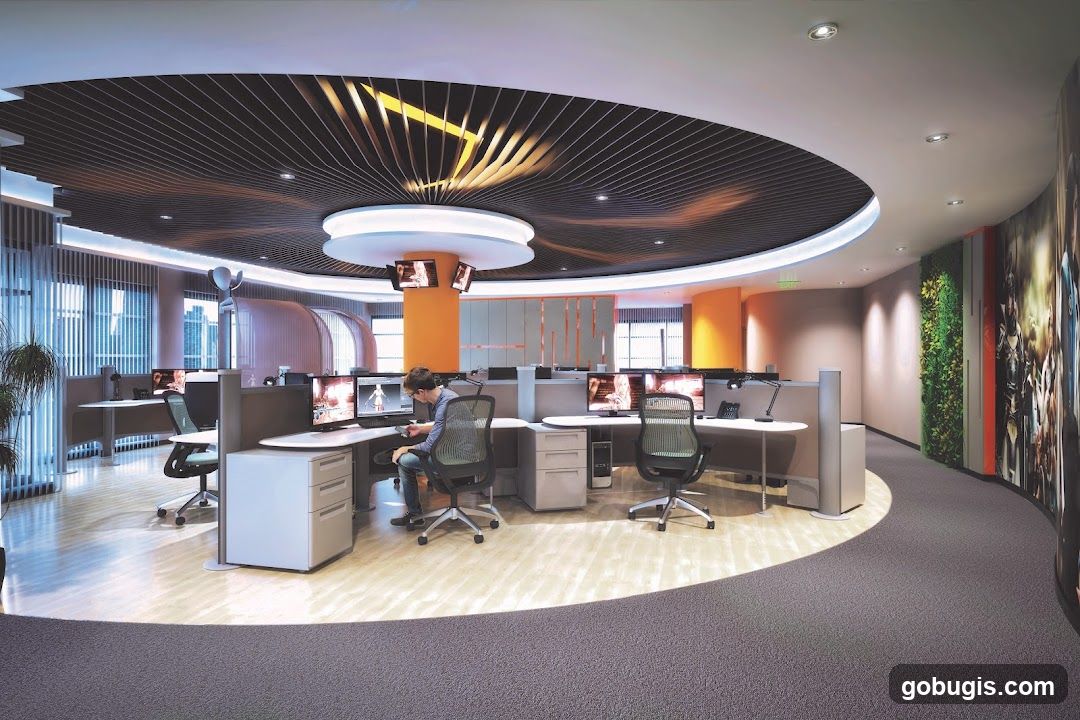
A contemporary office space with a circular design. Cubicles with computers and ergonomic chairs are arranged around a central area. The ceiling features a unique, curved design with integrated lighting. One person is seated at a desk, working on a computer. The walls are decorated with vertical green panels and large, colorful graphic prints.
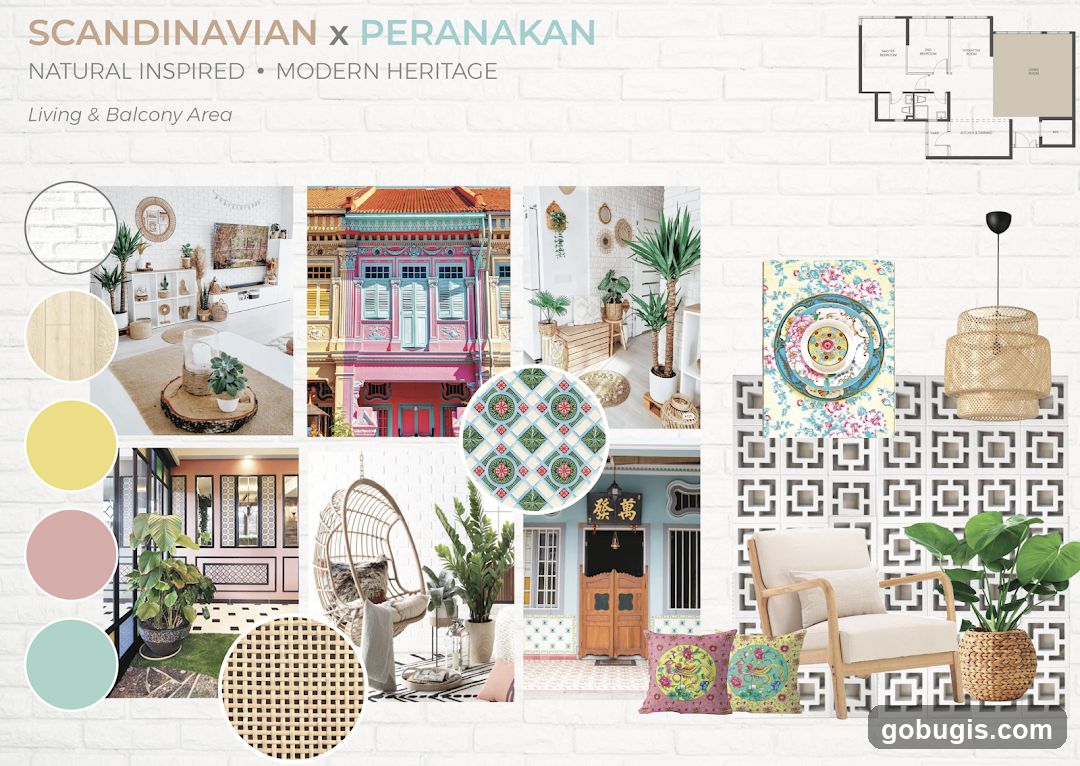
Scandinavian x Peranakan Interior Design Mood Board
A mood board showcasing a blend of Scandinavian and Peranakan design elements for a living and balcony area. It features images of a bright, airy living room with minimalist furniture, a colorful Peranakan shophouse facade, potted plants, rattan furniture, decorative tiles, and a floor plan. Color swatches in yellow, pink, and teal are also included.