Albert Poon
This is an industrial and offices area.
Location: 10 Jln Besar, #08-06 Sim Lim Tower, Singapore 208787
Floor 1 · Sim Lim Tower
A specialist in air-conditioning and mechanical ventilation solutions, serving commercial and residential projects.
A specialist in air-conditioning and mechanical ventilation solutions, serving commercial and residential projects.
Hi-Tech Engineering (S) Pte Ltd is an engineering firm specialising in air-conditioning and mechanical ventilation (ACMV) systems, with its office at Sim Lim Tower near the Bugis neighbourhood. Established in 2016, the company has grown from a small team of four to a workforce of twenty, building a reputation for delivering reliable, cost-effective solutions across commercial, industrial, and residential projects. The firm's services encompass the installation of air-handling units (AHU), heat recovery units (HRU), and complete air-conditioning systems, alongside general building engineering design and consultancy. Hi-Tech Engineering prides itself on long-term client relationships built on trust, and its mission is to provide professional, quality service that prioritises customer satisfaction at every stage. If you are planning an ACMV project or need expert advice on ventilation solutions in the Bugis area, Hi-Tech Engineering is ready to help.Based on 13 Google reviews
Albert Poon
This is an industrial and offices area.
Alice Lim Bee Koon
Not familiar
Gill Jagroop
Amazing
Thangavel Sudhakar
Best construction group
Hi-Tech Engineering (S) Pte Ltd
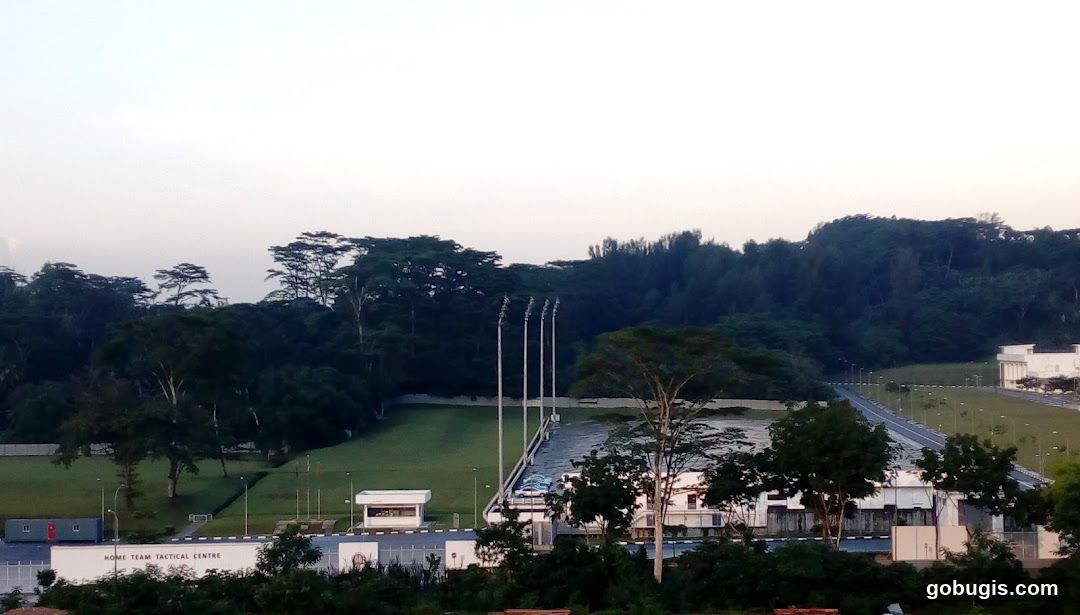
Home Team Tactical Centre
A wide shot of the Home Team Tactical Centre building complex surrounded by lush greenery and trees. The sky is overcast and the lighting suggests it is either early morning or late evening. The building has a long, low profile with a white facade and a dark roof. There are several tall light poles in front of the building. A road leads up to another building in the distance on the right.
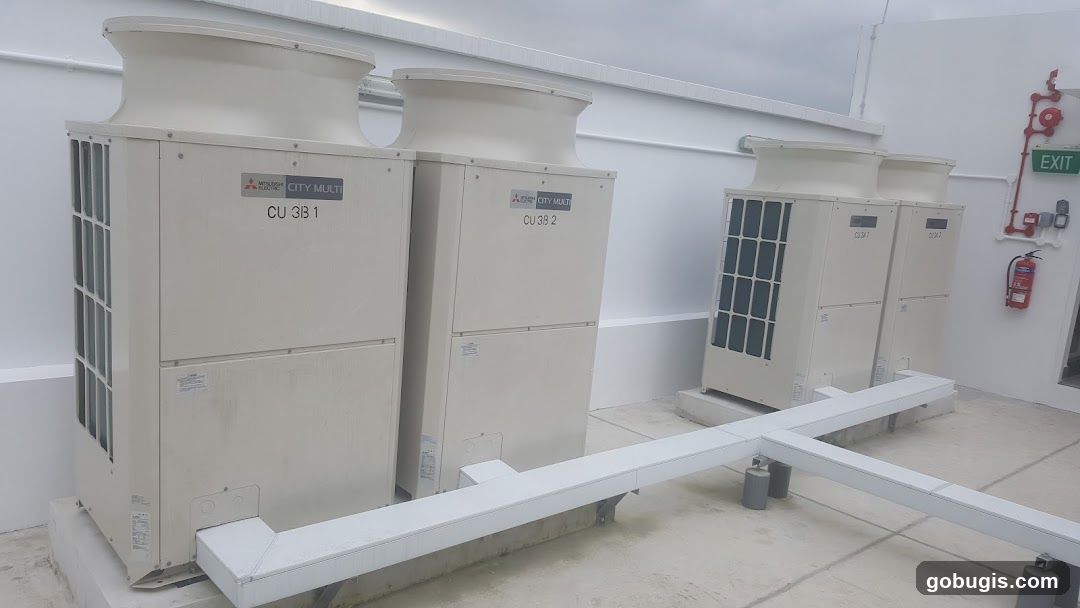
Rooftop HVAC Units
Several large, cream-colored HVAC units are arranged on a rooftop. The units have a rectangular base with a grille on one side and a large, rounded vent on top. Labels on the units indicate they are part of the Mitsubishi Electric CITY MULTI system, with model numbers CU 3B 1 and CU 3B 2 visible. White piping runs between the units and along the ground. In the background, an exit sign, fire extinguisher, and red piping are visible on a white wall.
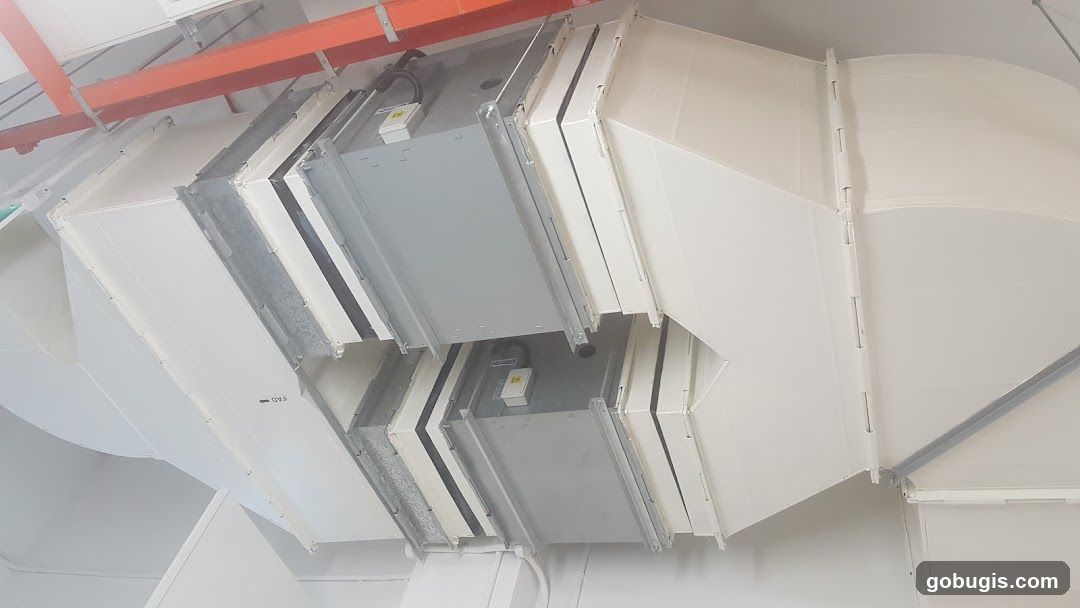
HVAC Ductwork
A close-up, low-angle view of white, rectangular HVAC ductwork and ventilation systems installed on a ceiling. The ducts are connected at various angles, with some sections appearing to be insulated. Metal framing and orange support beams are visible above the ductwork. Small electrical boxes are attached to some of the units.
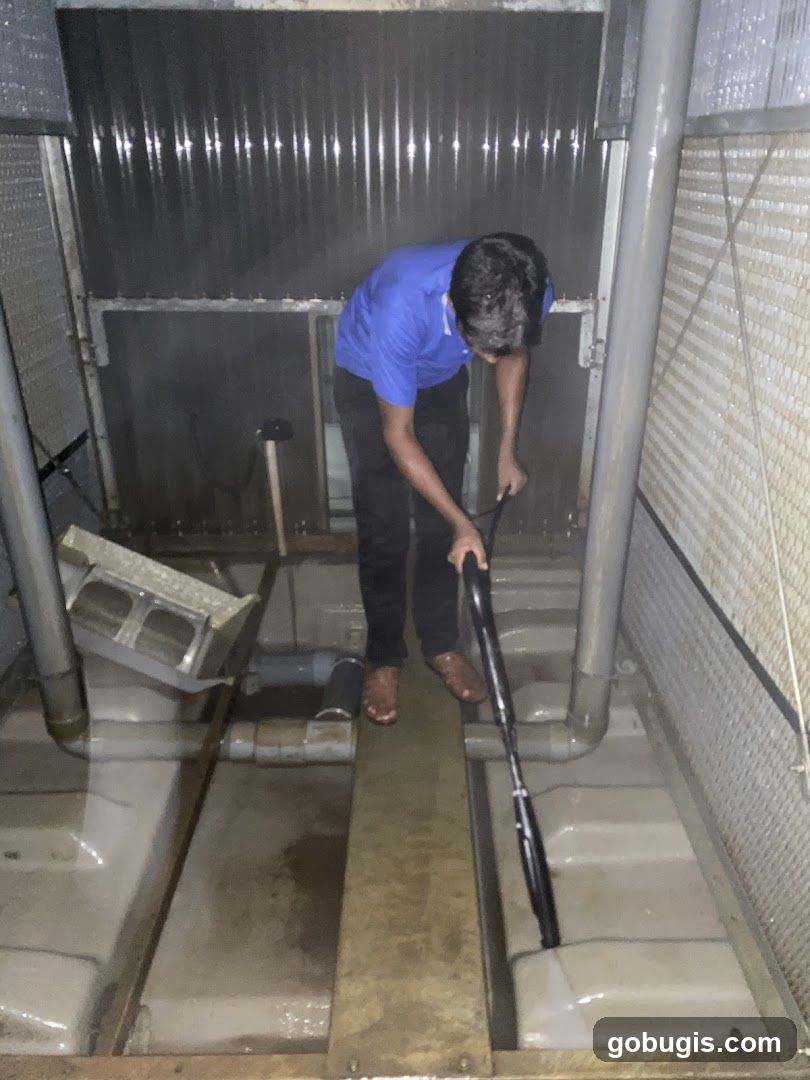
Worker cleaning industrial equipment
A man in a blue shirt and black pants is cleaning a large industrial cooling tower. He is using a pressure washer to clean the water basins. The interior of the cooling tower is visible, with metal louvers and pipes.
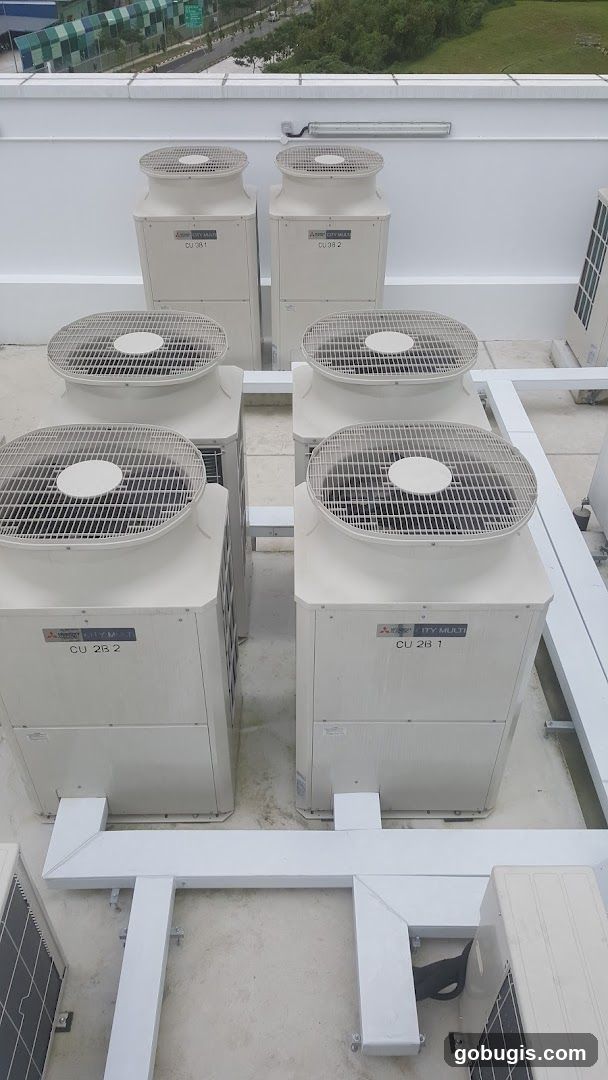
Air Conditioning Units
Several large, white air conditioning units are arranged on a rooftop. The units have large fans on top and labels indicating model numbers such as 'CU 381', 'CU 38 2', and 'CU 28 1'. Some units also have the 'CITY MULTI' logo visible. In the background, there is a green structure and trees, suggesting an urban or suburban environment.
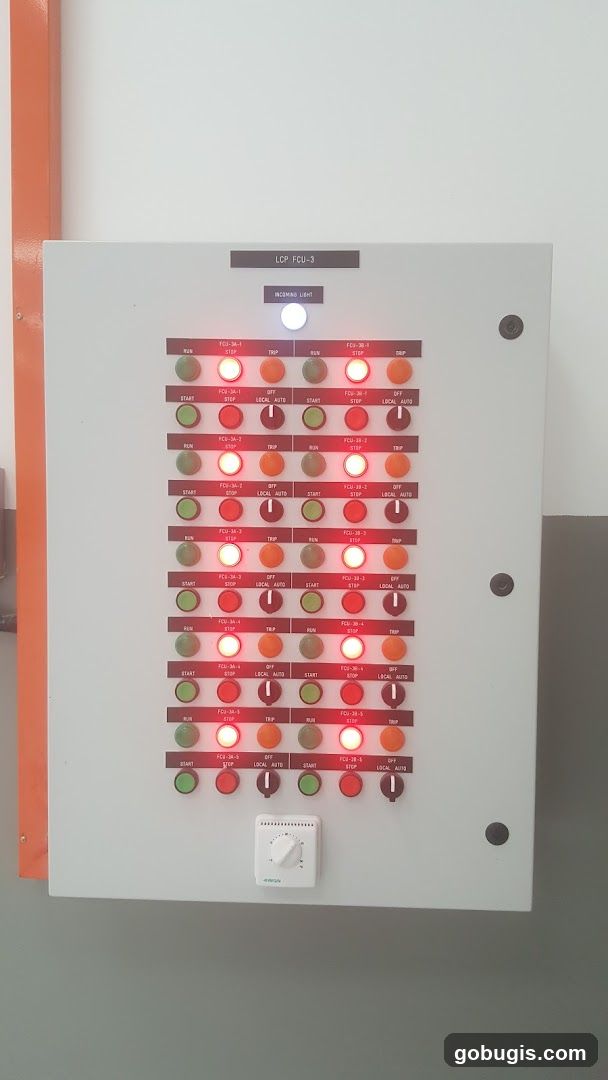
Control Panel
A white control panel labeled "LCP FCU-3" with multiple rows of buttons and indicator lights. Some lights are illuminated red, indicating a trip or stop status, while others are green, indicating a run or start status. There is also a dial labeled "INCOMING LIGHT" with a white illuminated light. A small white thermostat is mounted on the lower part of the panel.
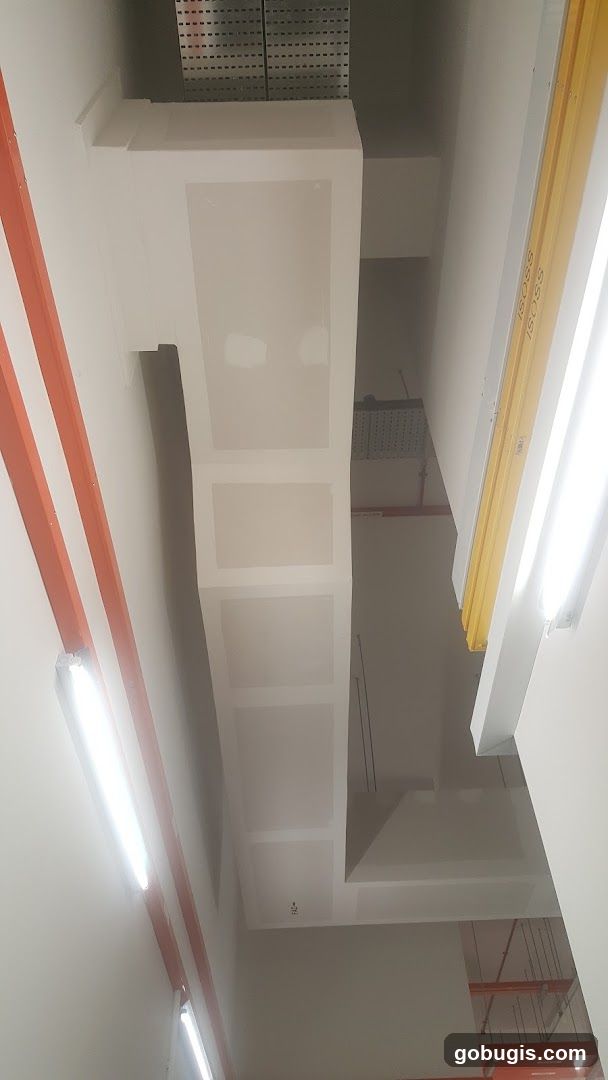
Interior view of a building with exposed ductwork and lighting
The image shows an interior view of a building, possibly under construction or renovation. Prominent features include white-painted ductwork running along the ceiling, fluorescent lighting fixtures, and metal grating. There are also orange-colored conduits or pipes visible on the wall. The overall impression is of an industrial or utility space.
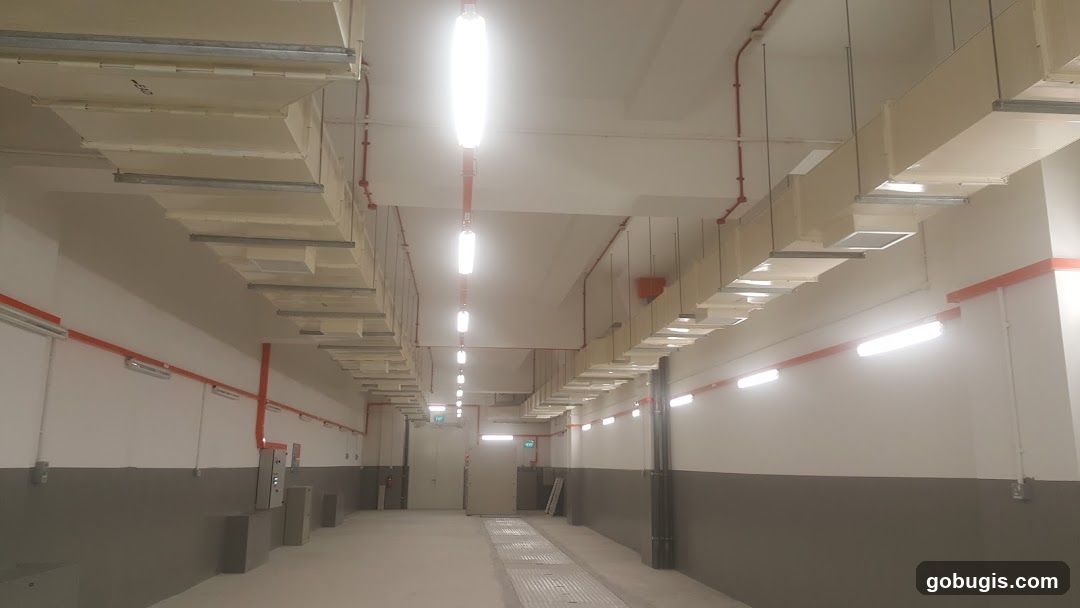
Industrial Corridor with Ventilation Ducts
A long, well-lit corridor with white walls and a dark gray lower section. The ceiling features extensive beige ventilation ducts, red piping, and rows of fluorescent and tube lights. Several doors are visible at the far end, along with some electrical cabinets and equipment on the floor. The overall impression is of an industrial or utility space.
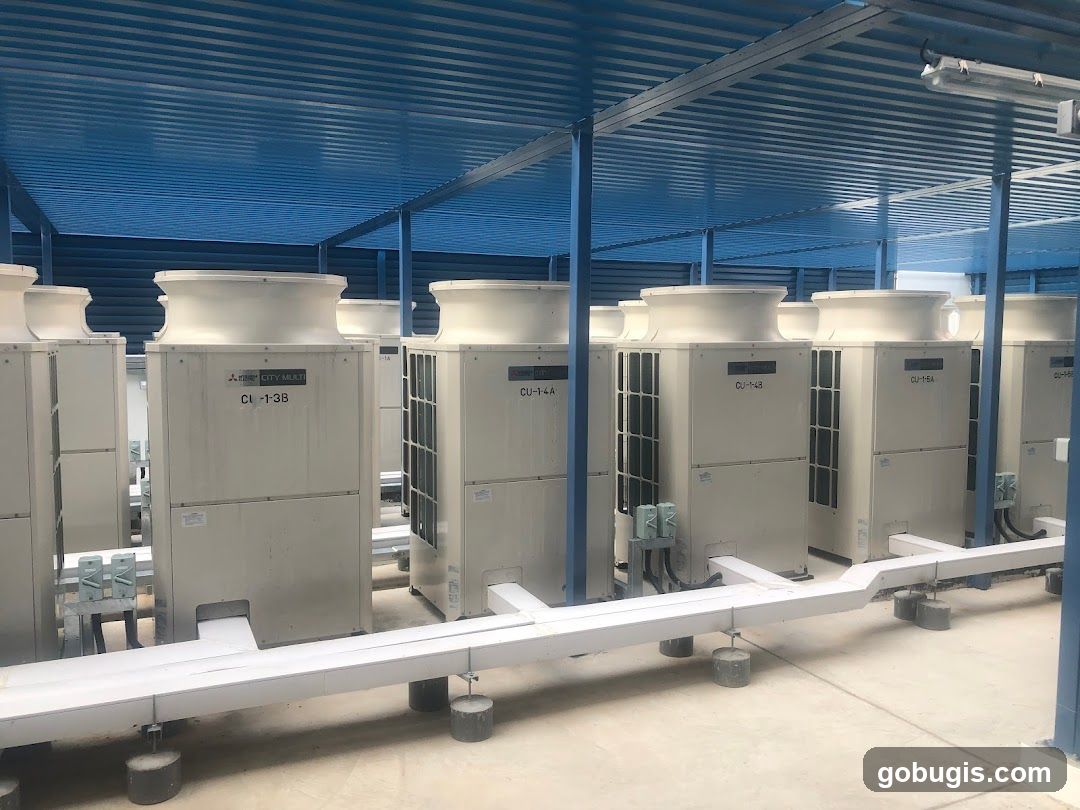
Air Conditioning Units
A row of large, cream-colored air conditioning units are lined up under a blue corrugated metal roof. Each unit has a large, circular vent on top and a grille on the front. White pipes run horizontally in front of the units, supported by concrete blocks. The units are labeled with model numbers such as "CL-1-3B" and "CU-1-4A".
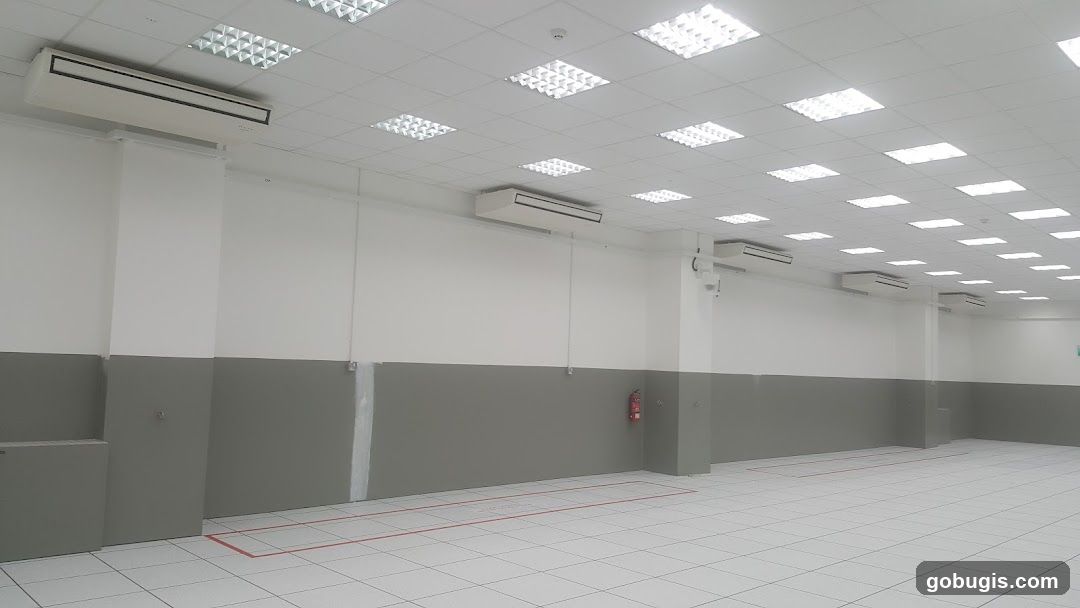
Empty Room with Air Conditioners
An empty, well-lit room with white tiled floors and white walls, accented with a grey wainscoting. Multiple air conditioning units are mounted high on the walls, and fluorescent lights are integrated into the drop ceiling. A fire extinguisher is visible on the wall. Red lines are marked on the floor, suggesting a designated area or court.
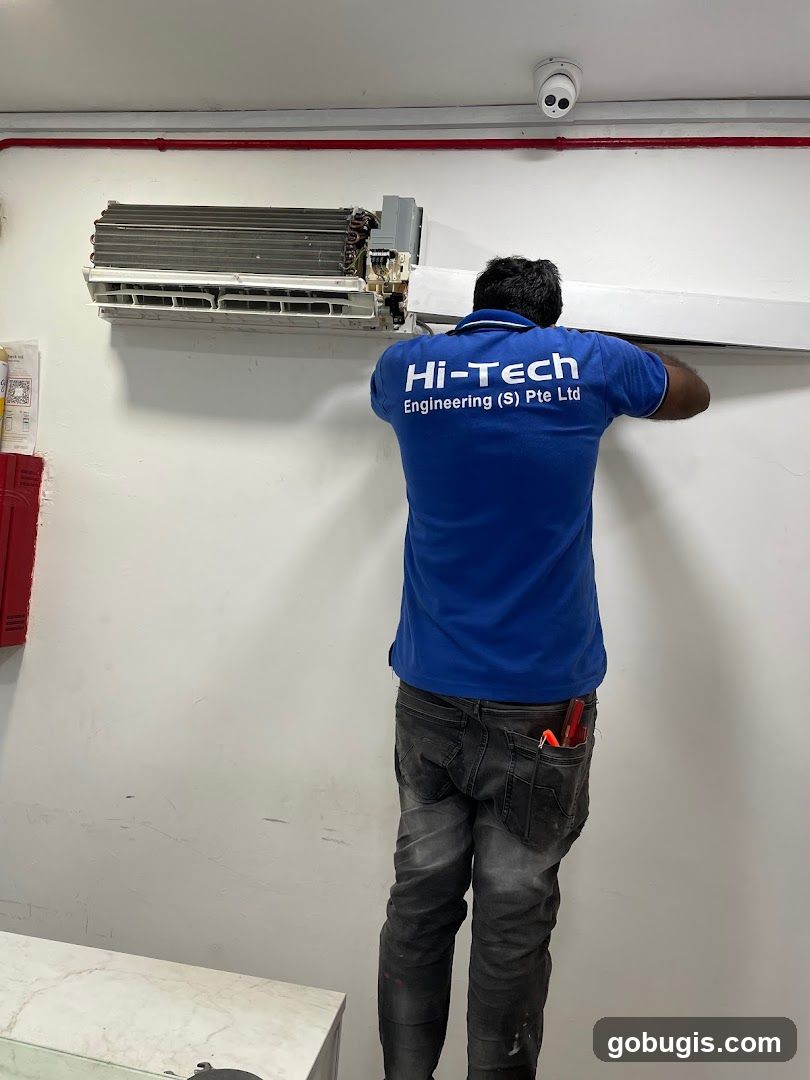
Air conditioning unit maintenance
A man in a blue polo shirt with "Hi-Tech Engineering (S) Pte Ltd" printed on it is working on an air conditioning unit mounted on a white wall. The unit is partially disassembled, revealing its internal components. A security camera is visible on the ceiling above the air conditioner. The man is standing on a step stool and has tools in his back pocket.
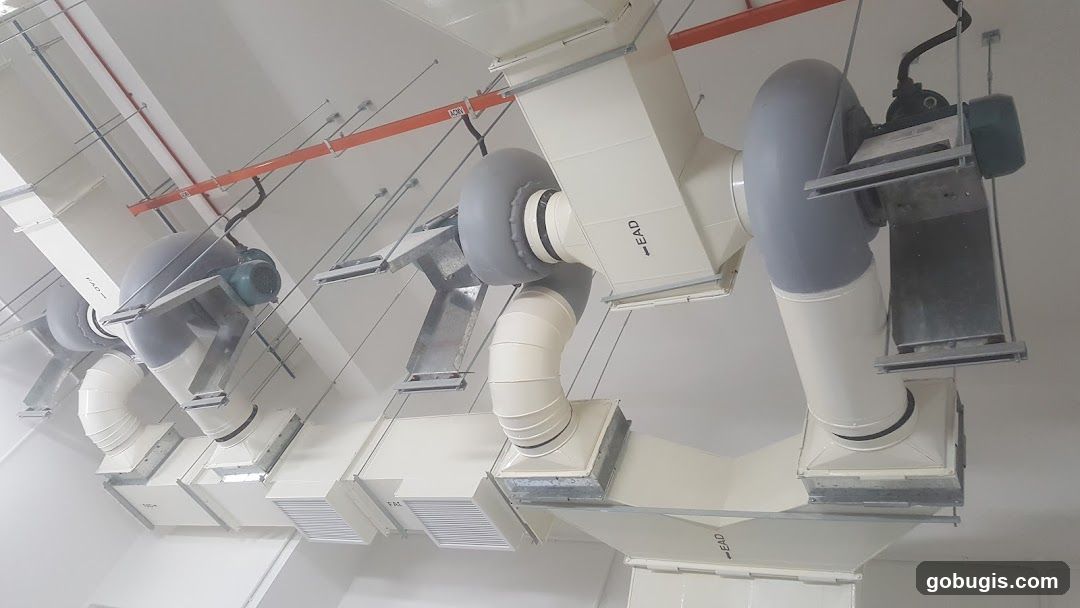
Ventilation System
A view of an industrial ventilation system installed on a ceiling. The system consists of large, white rectangular ducts and circular pipes, connected to grey, bulbous fan housings. Motors are visible attached to the fan housings. Orange and red pipes, likely for fire suppression or electrical conduits, are also present. The overall impression is of a functional, mechanical installation.
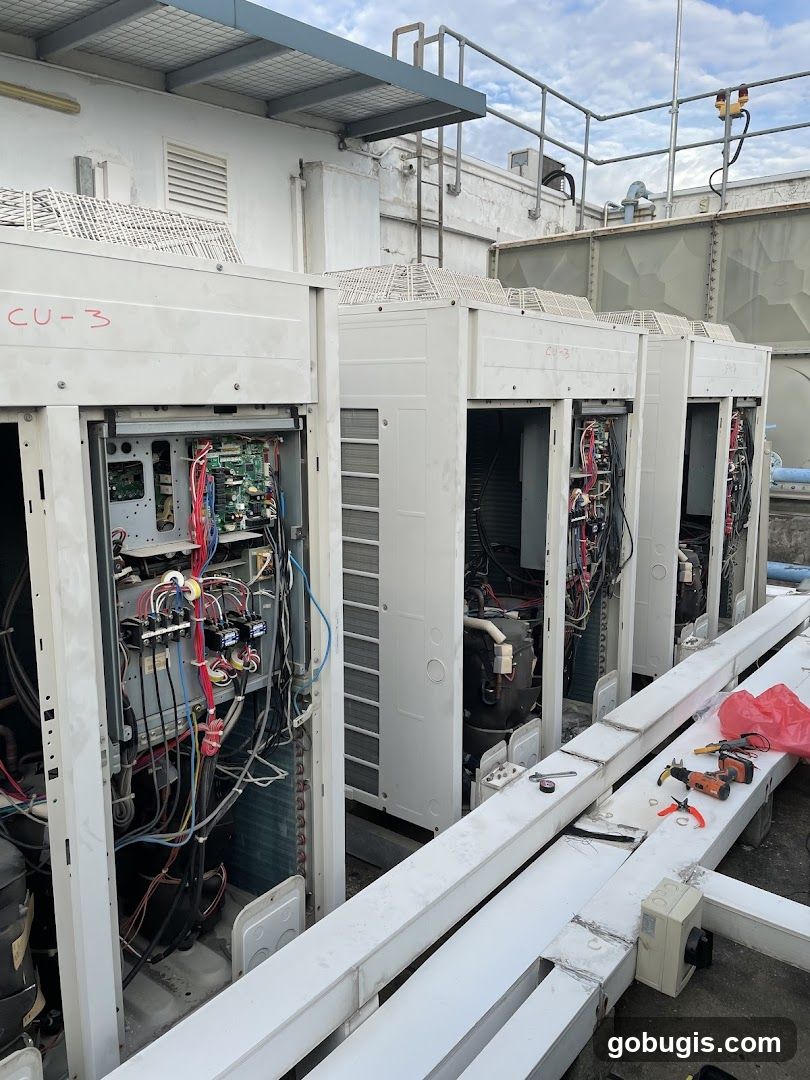
HVAC Units Under Maintenance
Several large, white HVAC (Heating, Ventilation, and Air Conditioning) units are lined up outdoors, possibly on a rooftop. The front panels of some units are open, revealing complex wiring, circuit boards, and internal components. Tools such as pliers, a screwdriver, and a tape measure are laid out on a white metal beam in the foreground, suggesting maintenance or repair work is in progress. The units are labeled with "CU-3" in red marker. In the background, there are pipes, a water tank, and a cloudy sky.
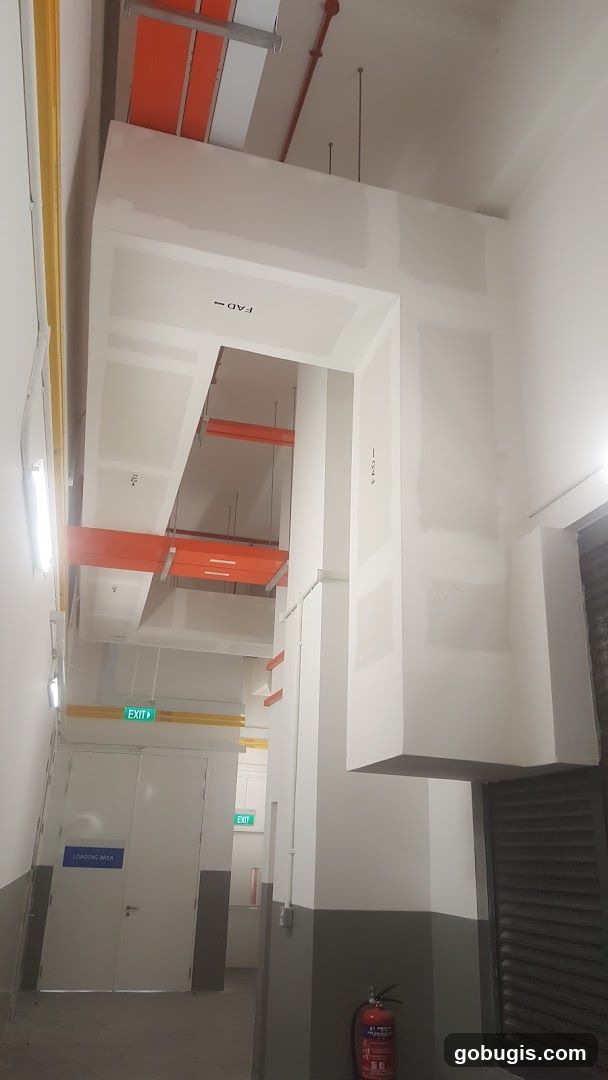
Interior of a building with exposed conduits and ductwork
The image shows the interior of a building under construction or renovation. White drywall covers the walls and ceiling, with exposed orange and red conduits and metal ductwork visible overhead. There are several doors, one labeled "LOADING AREA," and green "EXIT" signs are illuminated. A fire extinguisher is visible in the lower right corner. The overall impression is of an industrial or utility space.
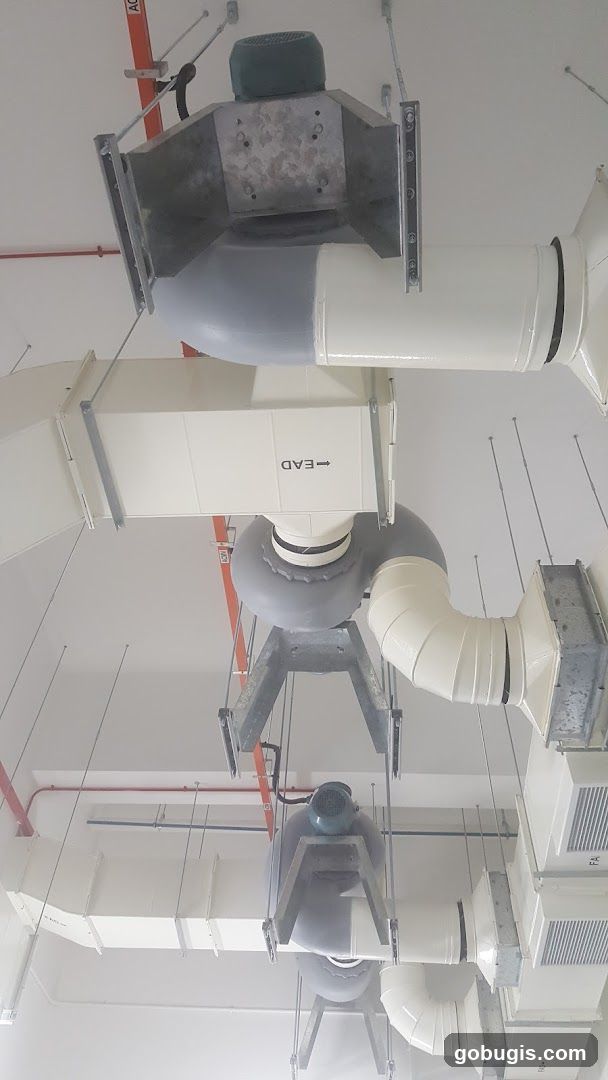
Ventilation System
A complex network of industrial ventilation ducts and fans is suspended from the ceiling. The system includes large, cream-colored rectangular and circular ducts, connected by grey, curved sections. Several industrial fans with green motors are visible, mounted on metal frames. The ducts are supported by numerous wires and metal brackets. Some ducts have labels, including one that reads 'EAD' with an arrow pointing left, and another labeled 'FA'. Red piping and other conduits are also visible along the ceiling.
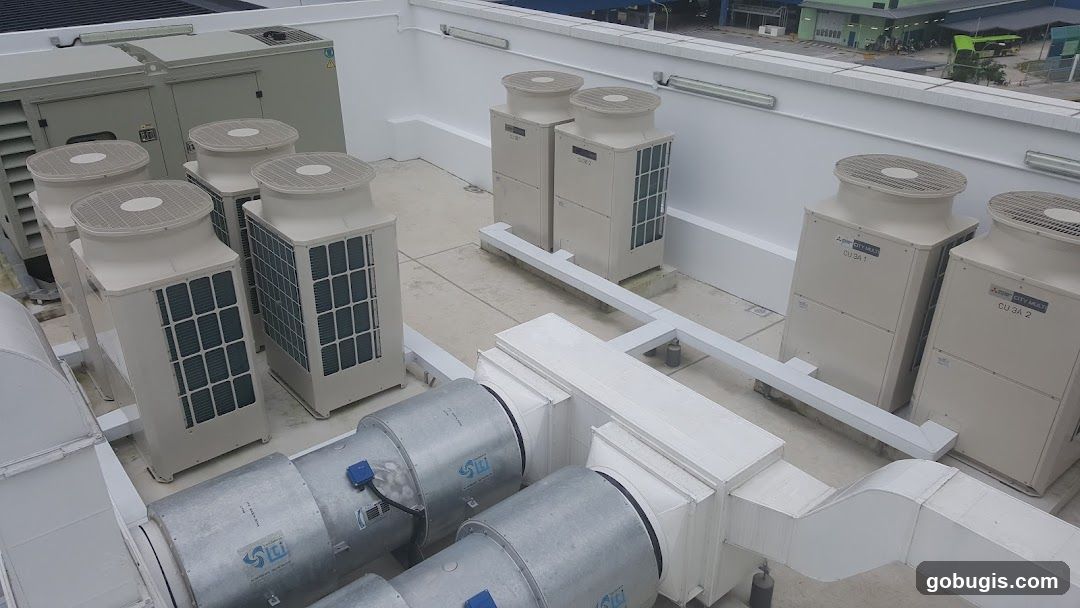
Rooftop HVAC Units
A rooftop view of multiple air conditioning units and ventilation systems. In the foreground, large cylindrical fans with ductwork are visible. Behind them, several tall, white air conditioning units with gridded sides and circular tops are arranged. Further back, a large, grey generator-like unit is present. The units are situated on a light-colored rooftop with white trim along the edges.
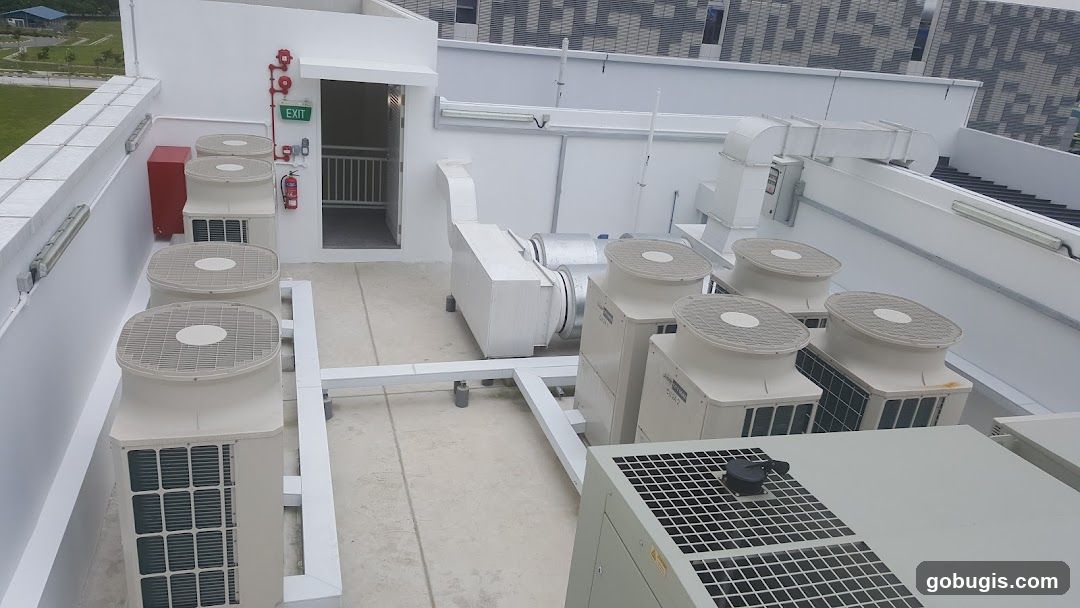
Rooftop HVAC Units
An outdoor view of a rooftop with multiple large air conditioning units and ventilation systems. An emergency exit door with an 'EXIT' sign and a fire extinguisher are visible on the left side of the image. The units are arranged on the flat roof surface, with pipes and conduits connecting them. In the background, a modern building with a patterned facade can be seen.
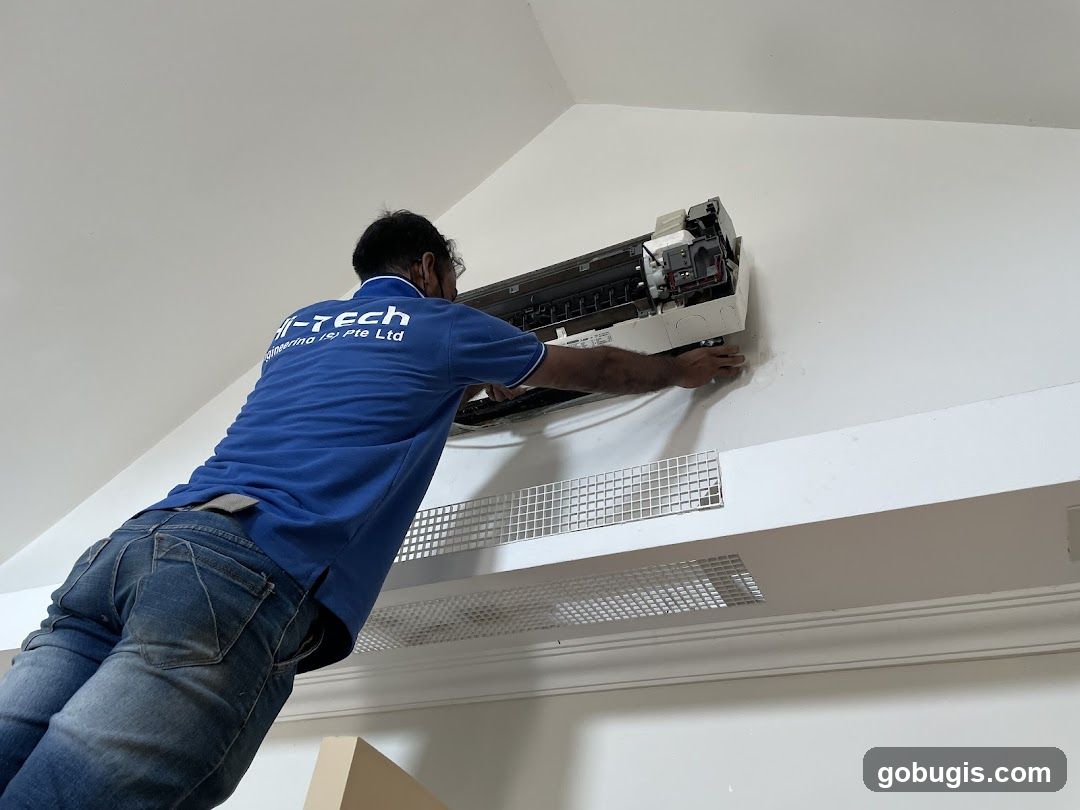
Air conditioning unit installation
A man in a blue polo shirt with "Hi-Tech Engineering Pte Ltd" printed on it is installing an air conditioning unit on a white wall. He is wearing blue jeans and appears to be on a ladder. The air conditioning unit is partially disassembled.
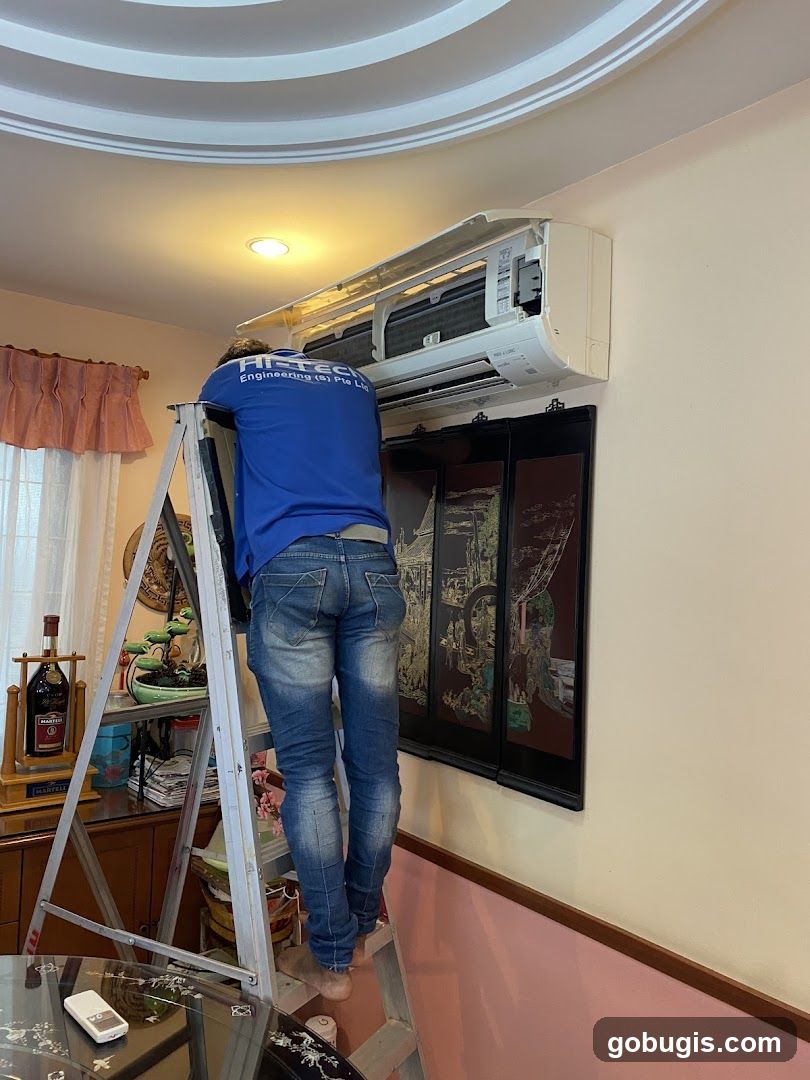
Air Conditioner Maintenance
A person in a blue shirt with "HI-TEC Engineering (S) Pte Ltd" printed on it is standing on a ladder, working on an open air conditioner unit. The room has a decorative ceiling, curtains, and artwork on the wall. There is also a bottle of Martini on a shelf.
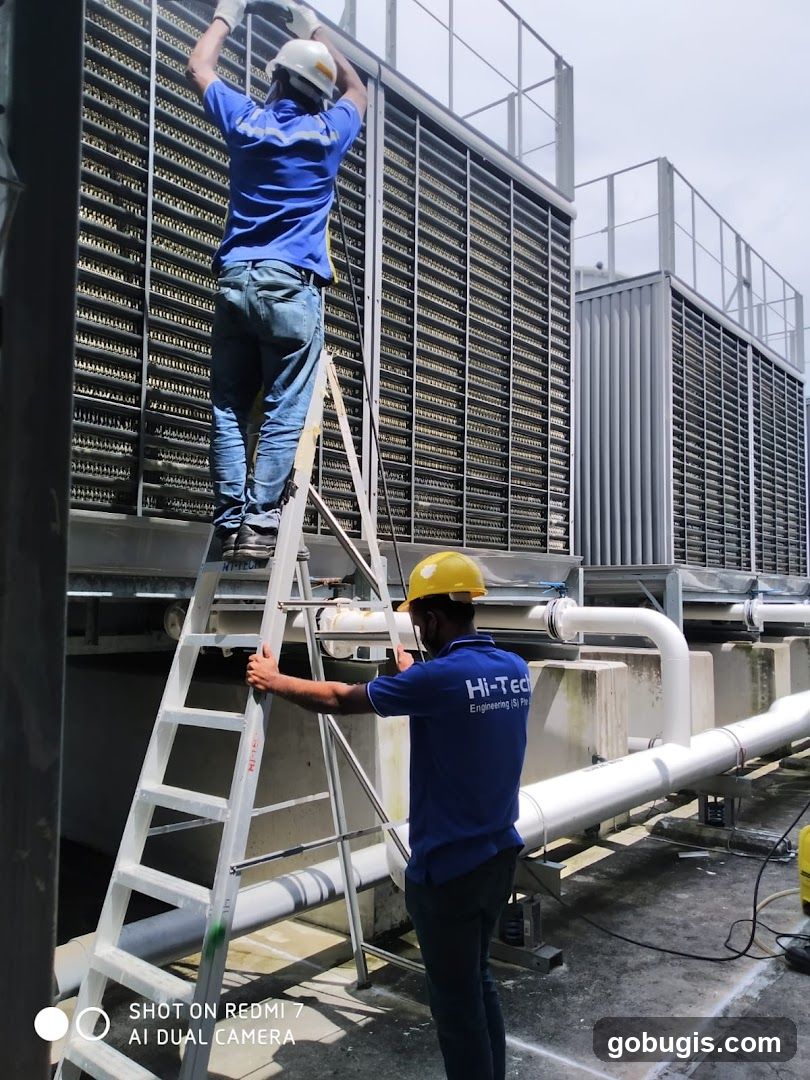
Workers maintaining industrial cooling units
Two workers in blue shirts and hard hats are seen on a rooftop, working on large industrial cooling units. One worker is on a ladder, reaching up to the top of a unit, while the other stands below, holding the ladder. The units appear to be part of a larger HVAC system. The logo "Hi-Tec Engineering (S) Pte" is visible on the shirt of the worker below.
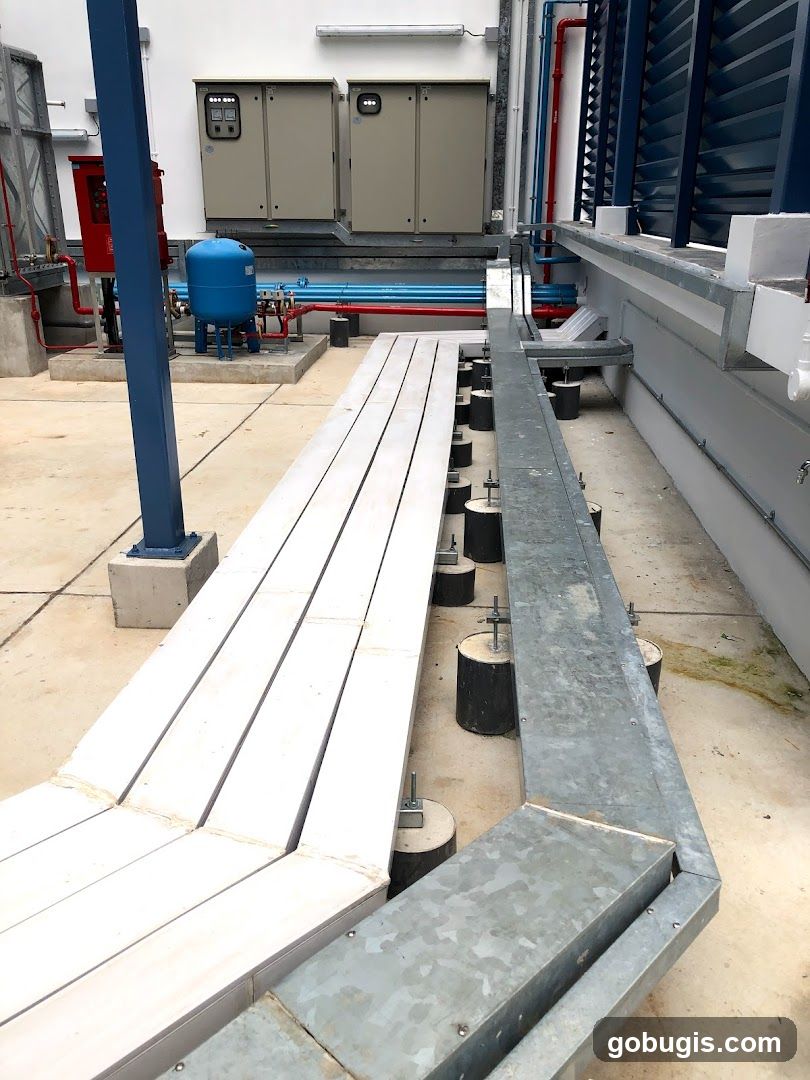
Industrial Piping and Equipment
An outdoor view of industrial equipment, including pipes, electrical boxes, and a blue pressure tank. White and galvanized metal structures are visible, along with a blue support column. The scene appears to be part of a building's mechanical or utility area.
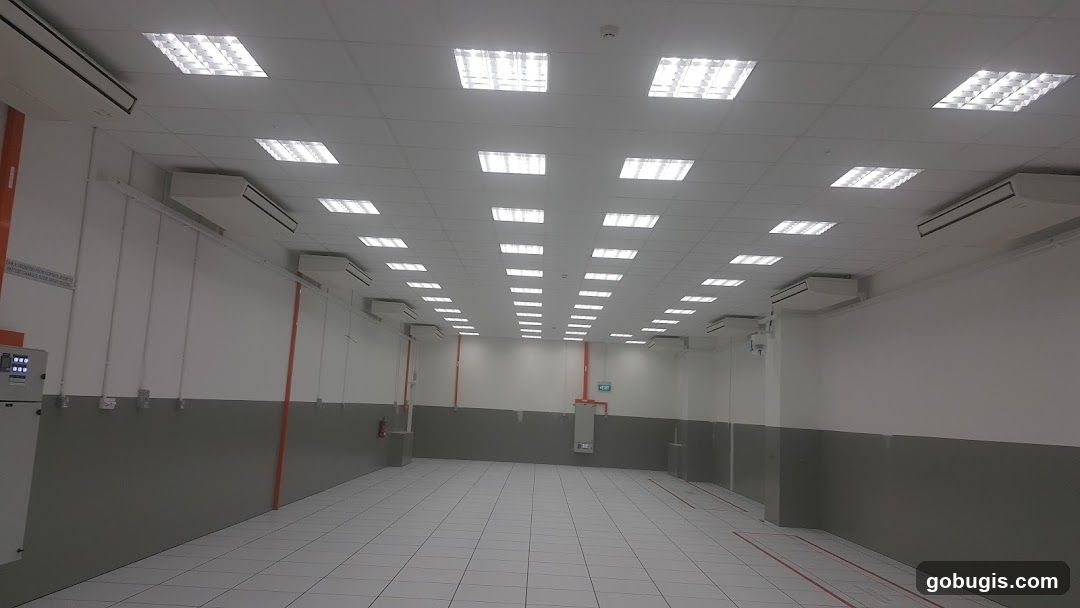
Empty Industrial Space
An interior view of a large, empty industrial or warehouse space. The room is well-lit with numerous fluorescent ceiling lights. Multiple air conditioning units are mounted high on the walls. The walls are painted white with a grey wainscoting. The floor is tiled with a grid pattern and has red markings. There is a control panel on the left wall and an exit sign visible in the distance.
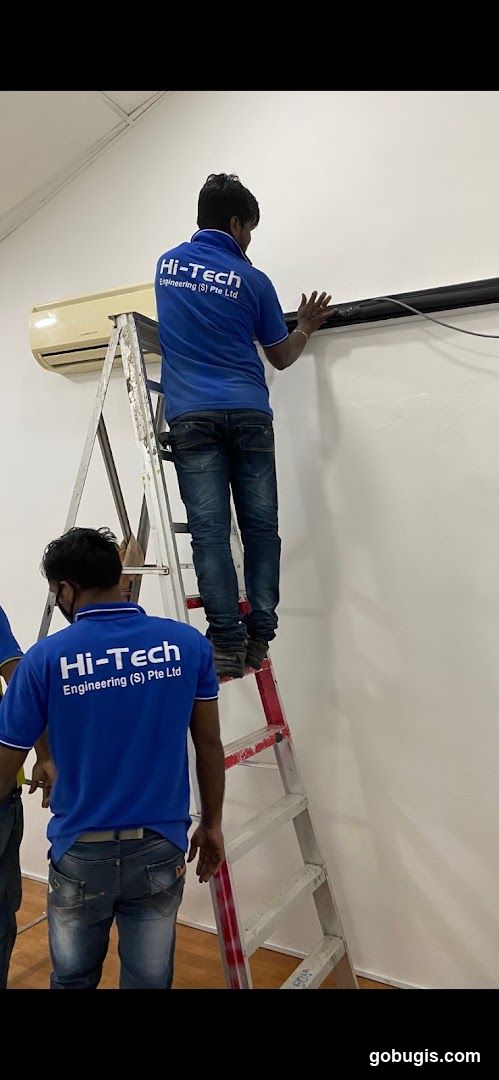
Air Conditioning Installation
Two men in blue shirts with "Hi-Tech Engineering (S) Pte Ltd" printed on the back are working on an air conditioning unit mounted on a wall. One man is on a ladder, adjusting pipes, while the other is on a lower ladder, appearing to assist.
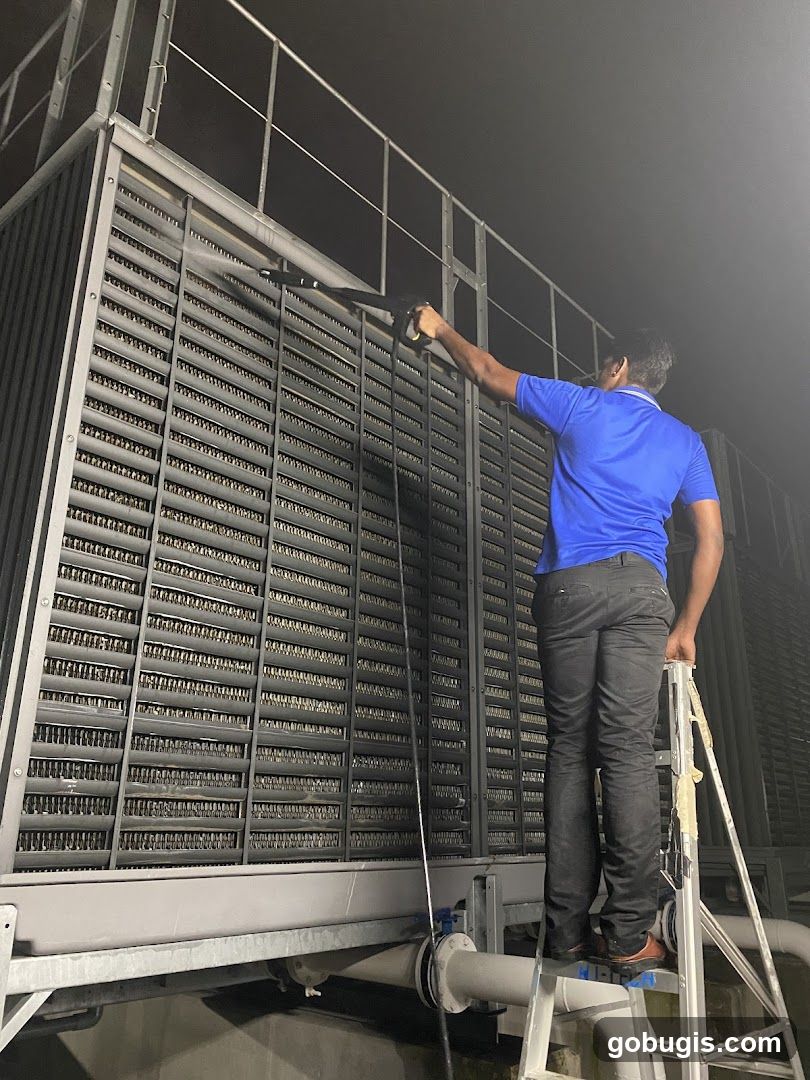
Worker cleaning a cooling tower
A person in a blue shirt and black pants stands on a ladder, using a pressure washer to clean a large industrial cooling tower. The cooling tower has a grid-like structure with many fins. The work is being done at night, with artificial lighting illuminating the scene.
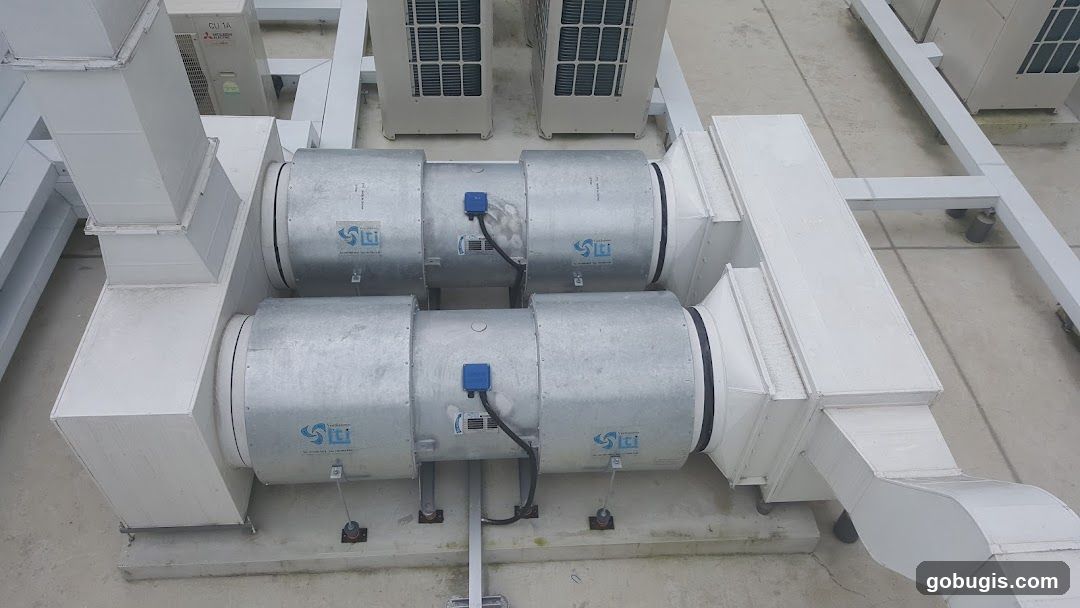
Industrial Ventilation System
A close-up, high-angle view of a rooftop industrial ventilation system. The system features multiple large, cylindrical metal fans connected by white ductwork. Several air conditioning units are visible in the background. The fans have blue electrical boxes attached and a logo that appears to be 'LTI' or similar.
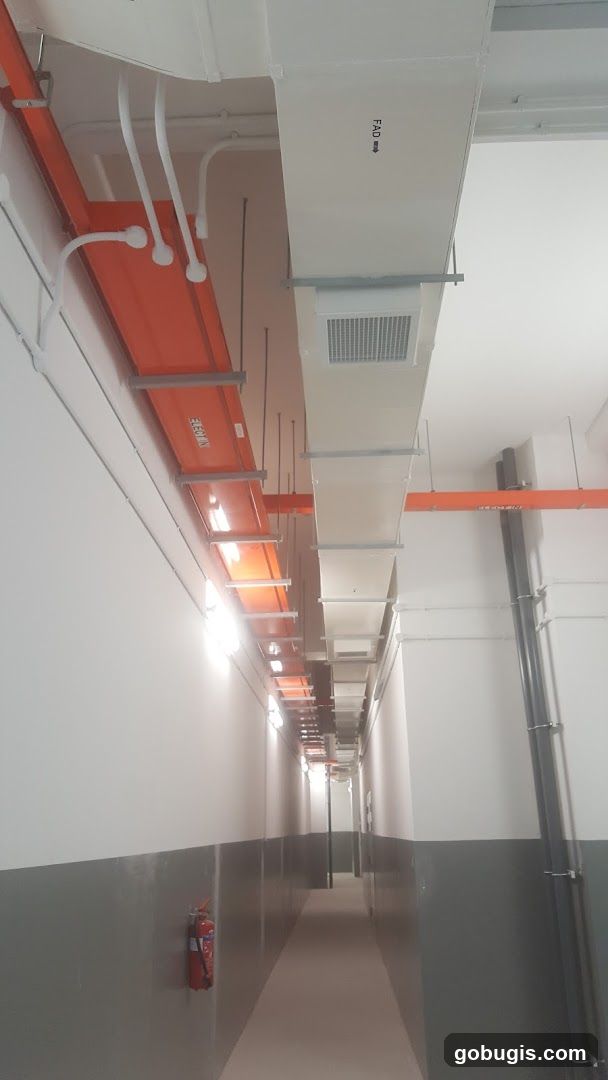
Hallway with HVAC Ducts
A long, narrow hallway with white walls and a gray wainscoting. The ceiling is lined with various pipes and ducts, including orange electrical conduits and white HVAC ducts. Lights are visible along the orange conduits. A fire extinguisher is mounted on the left wall. The hallway recedes into the distance, with doors visible on the right side.
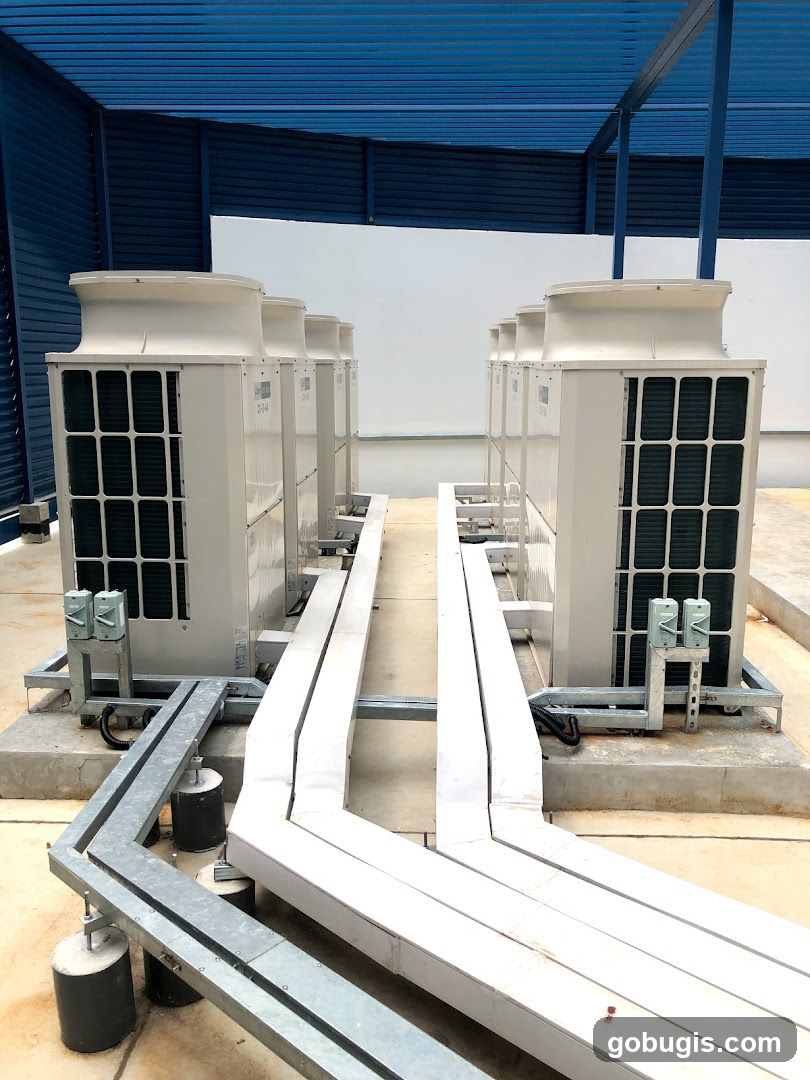
HVAC Units on Rooftop
A row of large, white HVAC units are lined up on a rooftop, with metal pipes running between them. The units are under a blue corrugated metal roof.
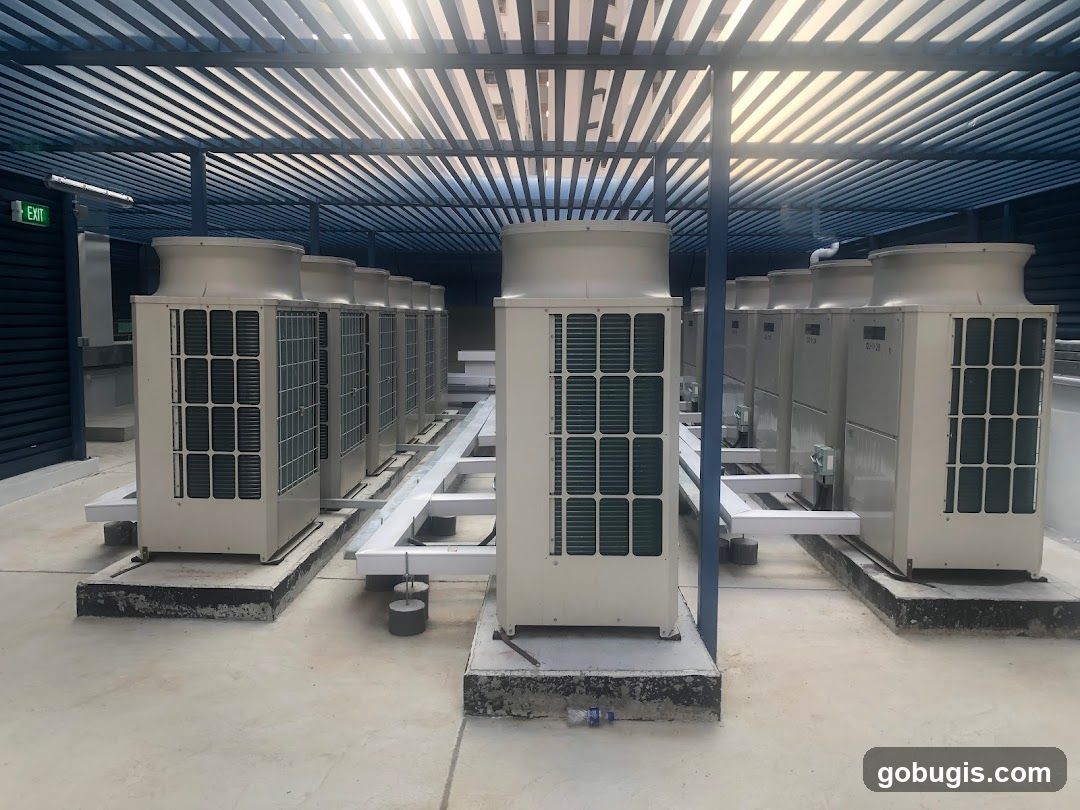
Air Conditioning Units
A row of large, white air conditioning units are lined up on a rooftop, beneath a slatted blue awning. The units are industrial in size and design, with visible grilles and top vents. The concrete floor is visible in the foreground, with a discarded plastic bottle. An "EXIT" sign is visible on the left side of the image.
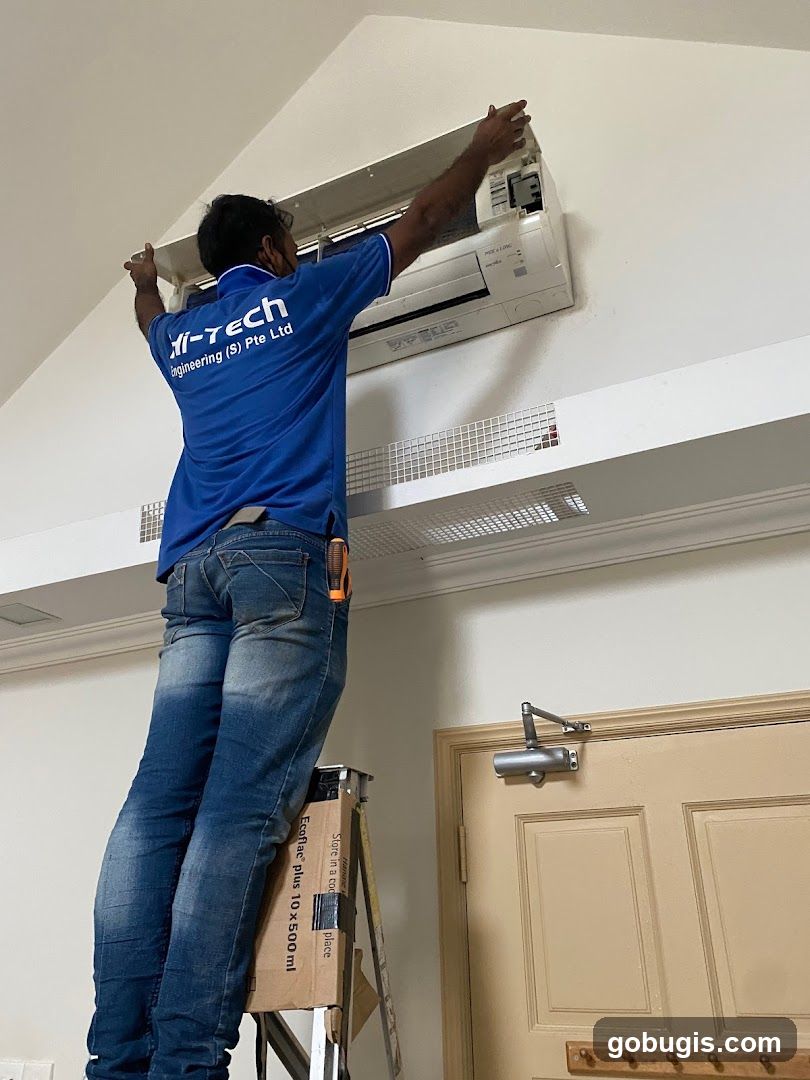
Air Conditioner Installation
A man in a blue polo shirt with "Hi-Tech Engineering (S) Pte Ltd" logo is standing on a ladder, installing an air conditioner unit on a white wall. He is wearing blue jeans and has tools clipped to his belt. Below the air conditioner, there is a white vent. To the right, a closed beige door with a door closer is visible.
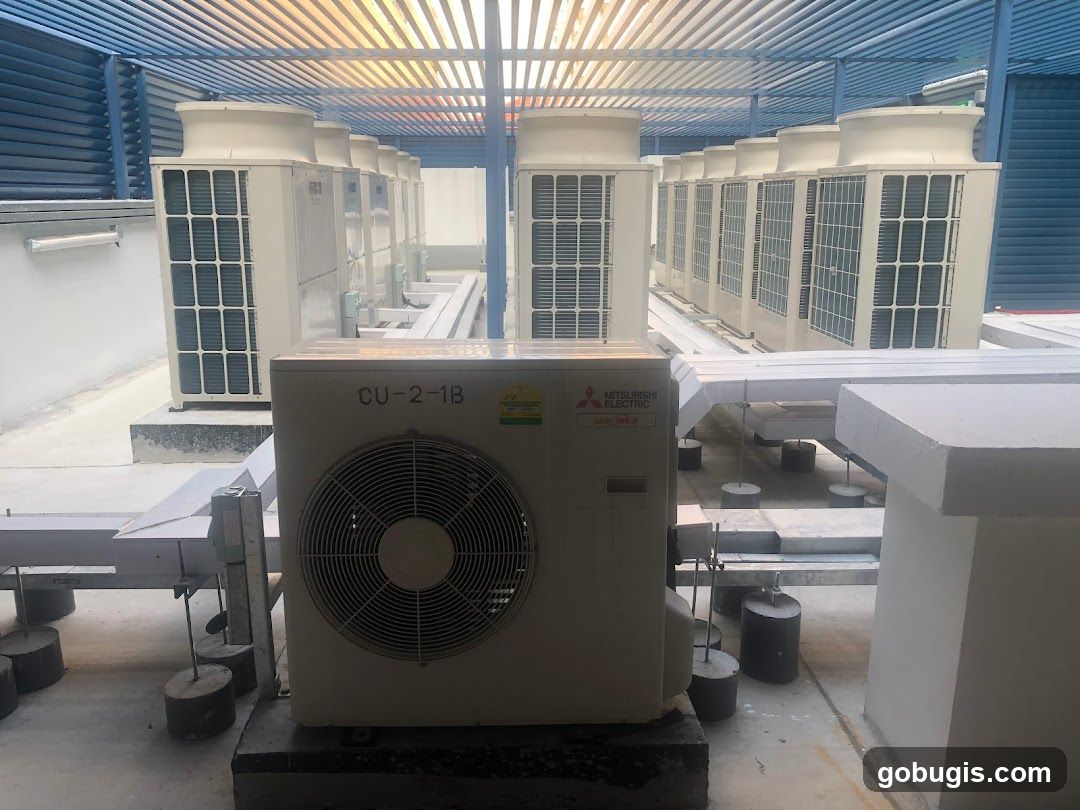
Air Conditioning Units
A row of large outdoor air conditioning units are lined up on a rooftop, with a blue metal roof structure overhead. The units are beige and white, with visible grilles and fans. One unit in the foreground has a label that reads "MITSUBISHI ELECTRIC" and "CU-2-1B".
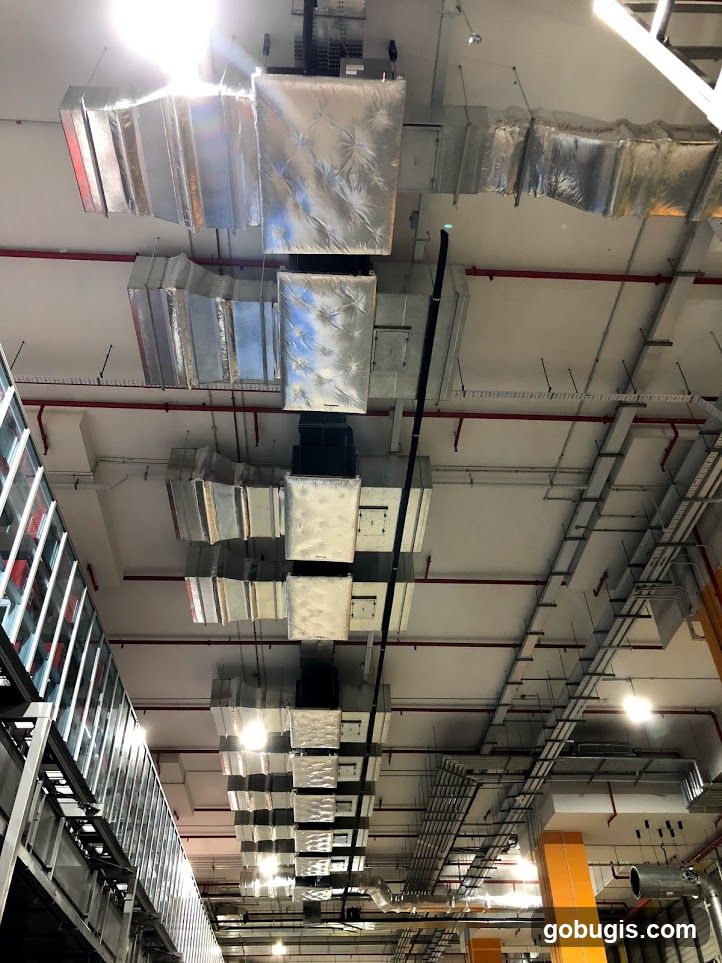
Industrial Ceiling with Ducts
A view looking up at a ceiling with extensive HVAC ductwork, electrical conduits, and lighting fixtures. The ducts are silver and insulated, with some appearing to be covered in reflective material. Red pipes run parallel to the ceiling. On the left, a section of a modern building with glass windows is visible. On the right, orange support columns are partially visible.
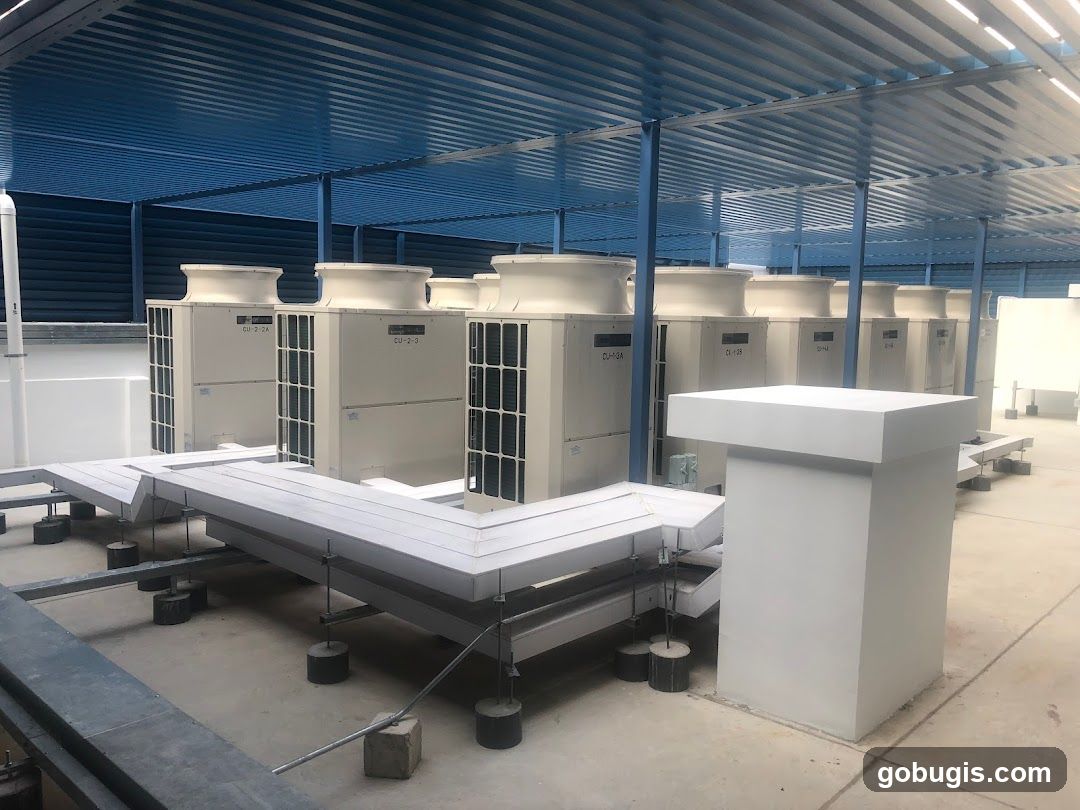
HVAC Units on a Rooftop
A row of large, cream-colored HVAC units are lined up on a rooftop, covered by a blue corrugated metal roof supported by blue metal beams. Insulated pipes run in front of the units, supported by metal stands. A white, rectangular structure stands in the foreground. The units appear to be industrial-grade air conditioning or ventilation systems.
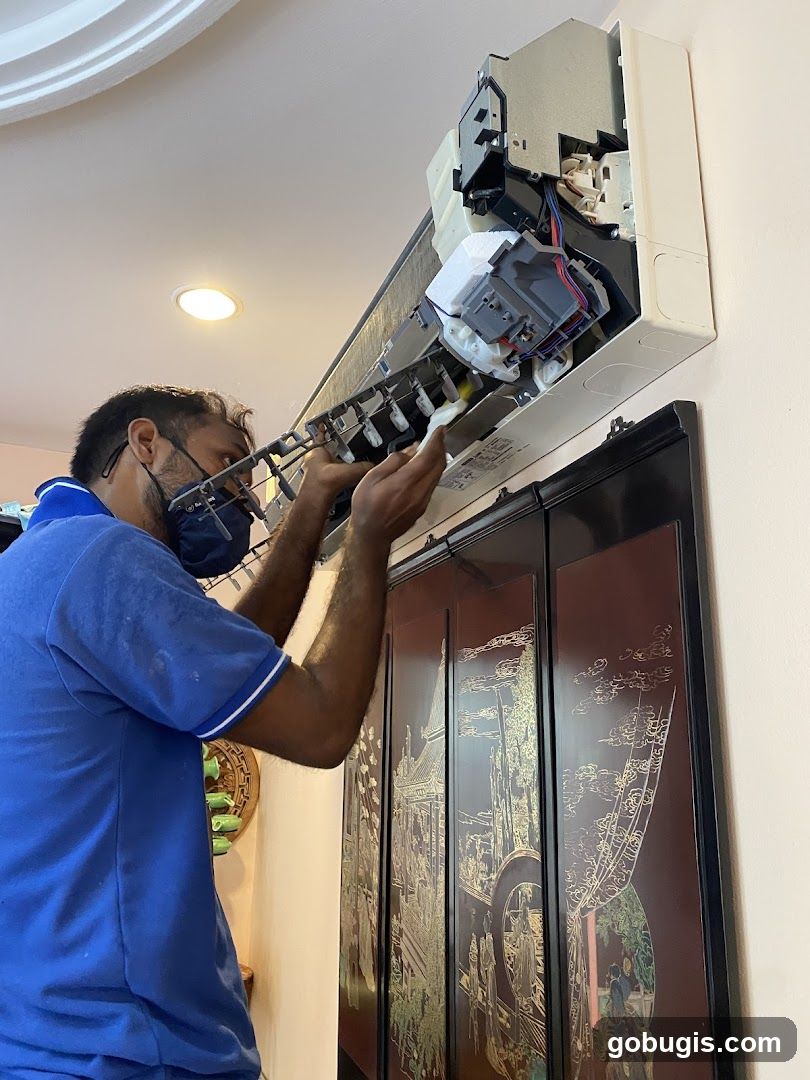
Air Conditioner Repair
A man wearing a blue shirt and a mask is working on an open air conditioner unit mounted on a wall. The unit's internal components are exposed, and the man appears to be performing maintenance or repair. Decorative panels with intricate gold designs are visible on the wall below the air conditioner.
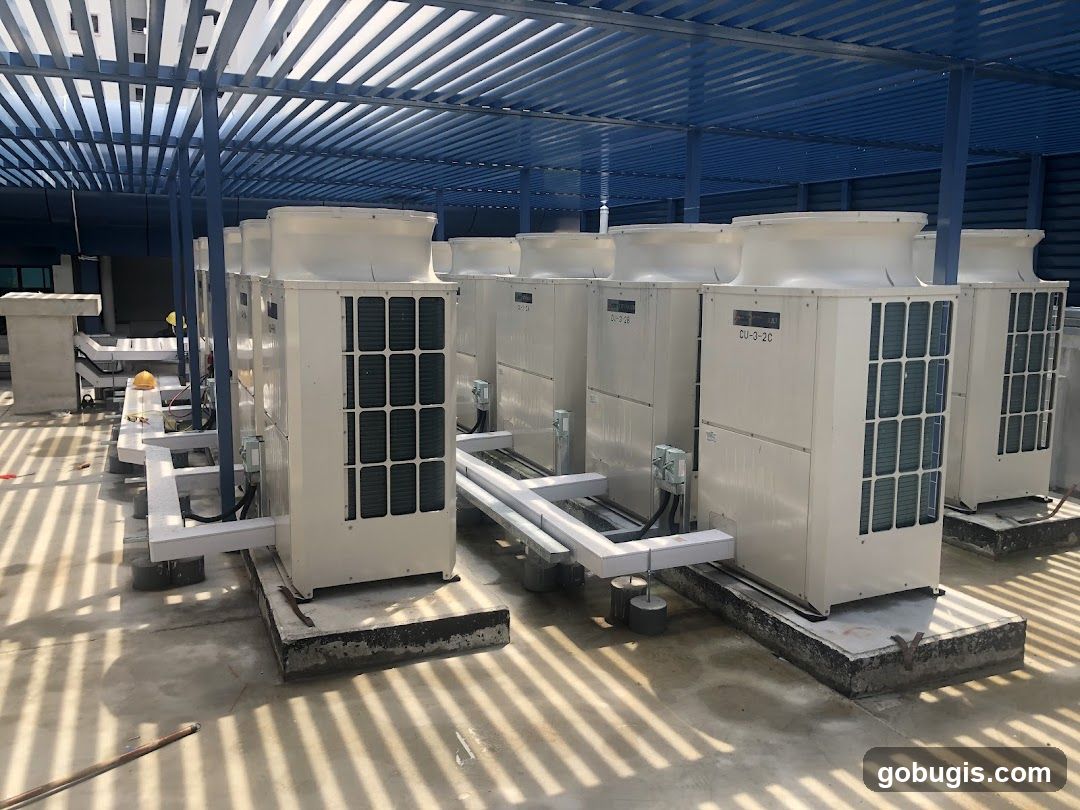
Outdoor Air Conditioning Units
A row of large, white outdoor air conditioning units are lined up on a concrete pad under a blue slatted roof. The units have visible grilles and circular tops. Some units have labels that read "CU-3-2C". The ground is concrete with strong shadows cast by the roof structure.
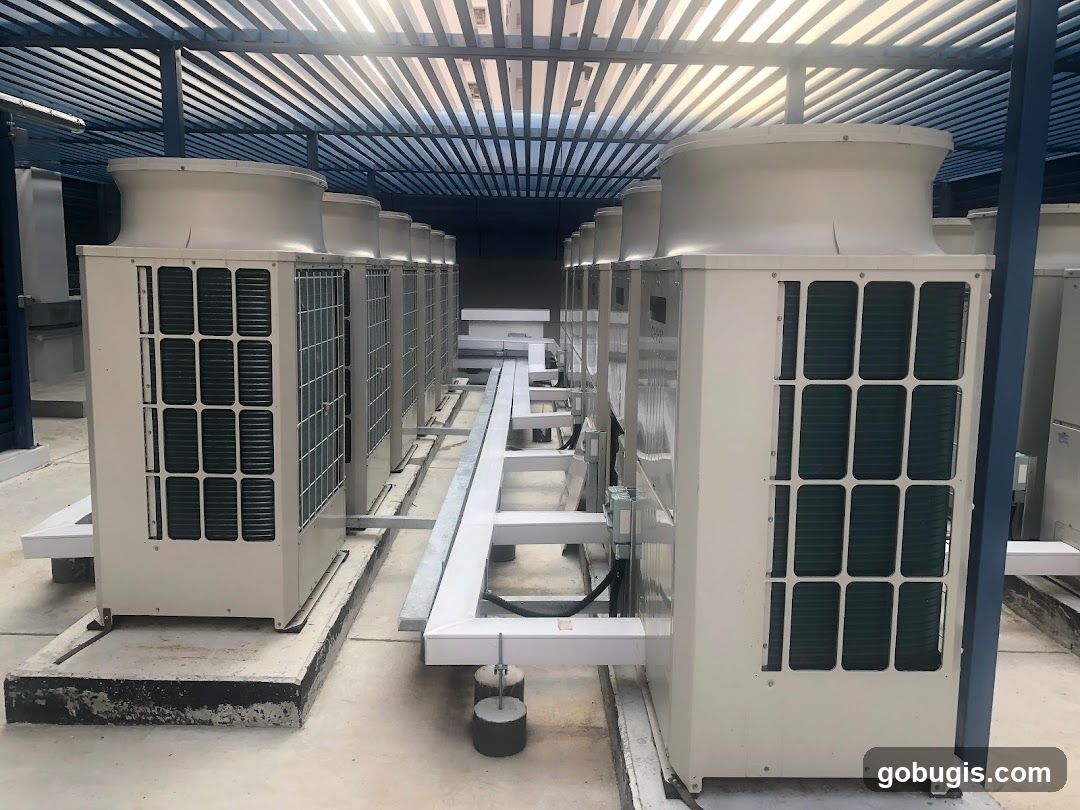
Outdoor HVAC Units
A row of large, white outdoor air conditioning units are lined up on a rooftop. The units have prominent grilles and large, circular vents on top. They are mounted on concrete bases and connected by metal piping and support structures. A slatted roof structure covers the units.
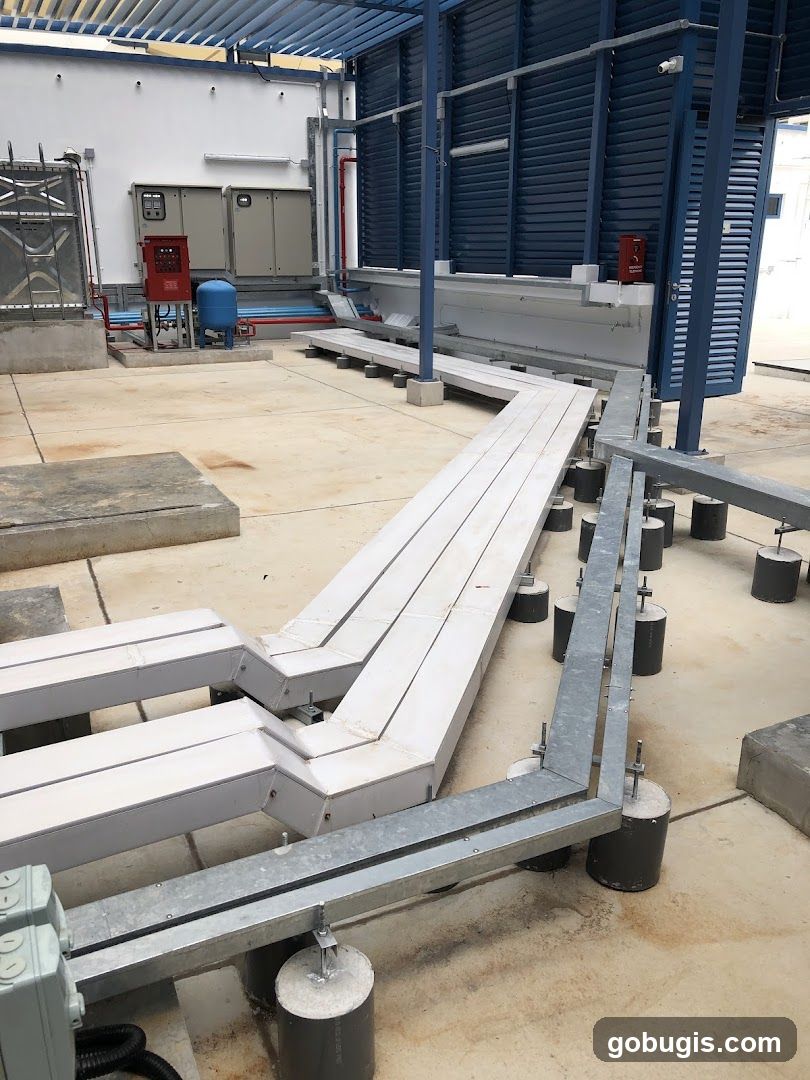
Industrial piping system
An outdoor industrial area with a complex network of pipes and conduits supported by concrete and metal structures. The pipes are mostly white and run in various directions, some elevated and others at ground level. In the background, there are large blue louvered panels and white building structures with electrical panels and a red fire alarm box. The ground is concrete.
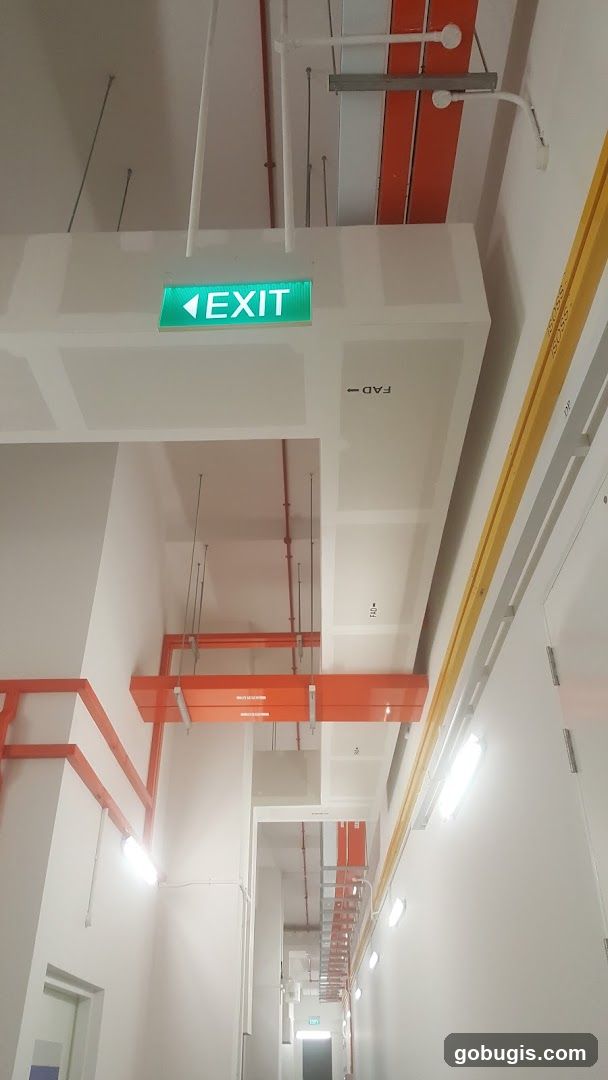
Corridor with Exit Sign
A view looking down a white corridor with exposed orange and yellow conduits and pipes running along the ceiling. A green illuminated EXIT sign with a left-pointing arrow is visible on the ceiling. Fluorescent lights are mounted on the walls.
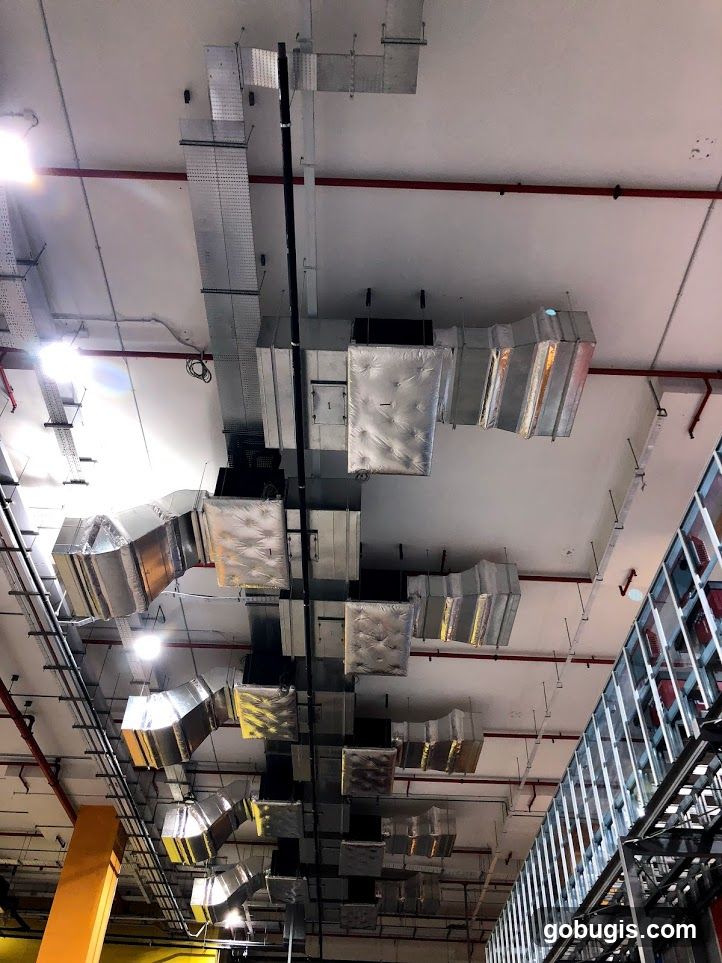
Exposed HVAC Ducts
A view looking up at a complex network of exposed HVAC ducts and conduits suspended from a ceiling. The ducts are made of metal and some are insulated with a silver material. Red pipes and electrical conduits are also visible.
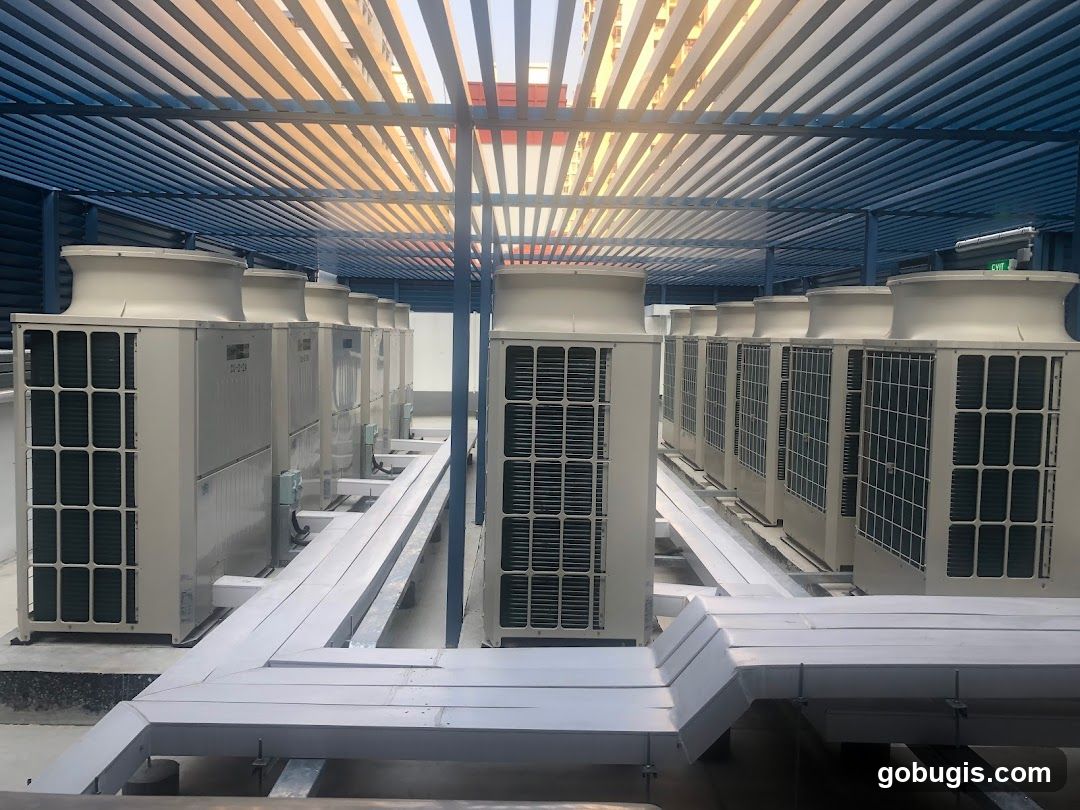
HVAC Units on Rooftop
A row of large, beige HVAC units are lined up on a rooftop, covered by a blue slatted roof. Metal pipes and conduits run between the units and along the rooftop. The units appear to be industrial-grade air conditioning or ventilation systems.
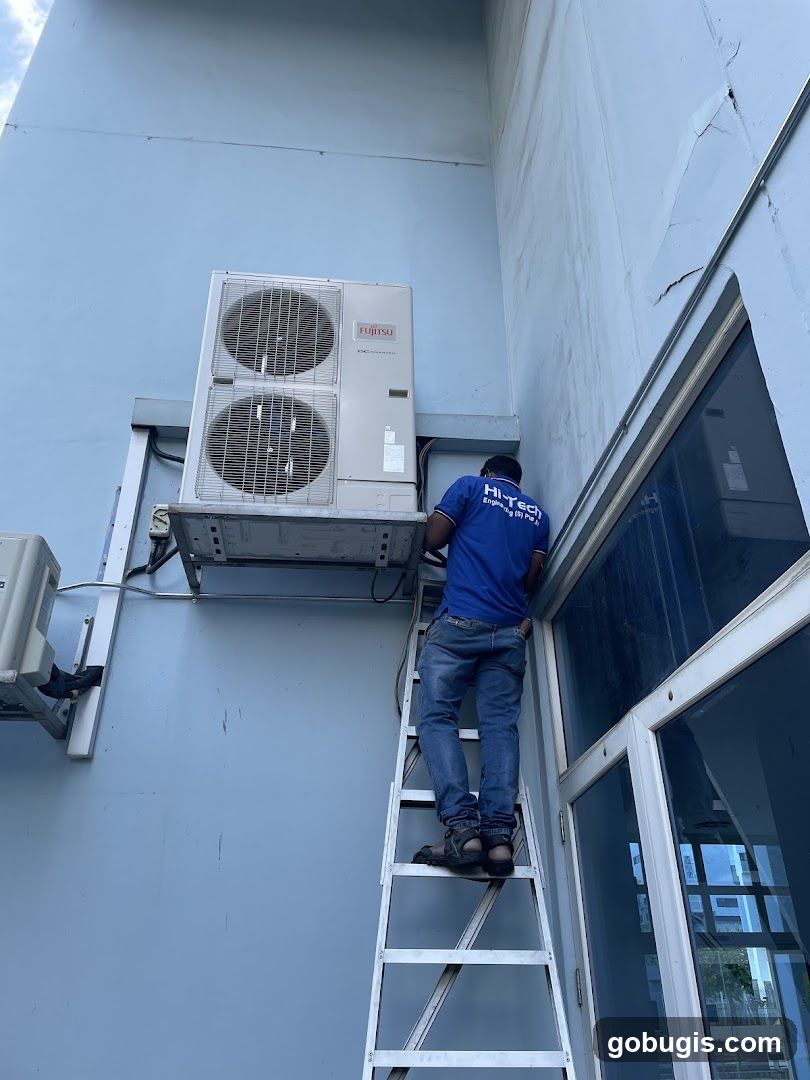
Air Conditioning Unit Installation
A person in a blue shirt with "HI-TECH Engineering" printed on it is on a ladder, working on an outdoor air conditioning unit mounted on a light blue wall. Another AC unit is visible to the left. The building has large windows.
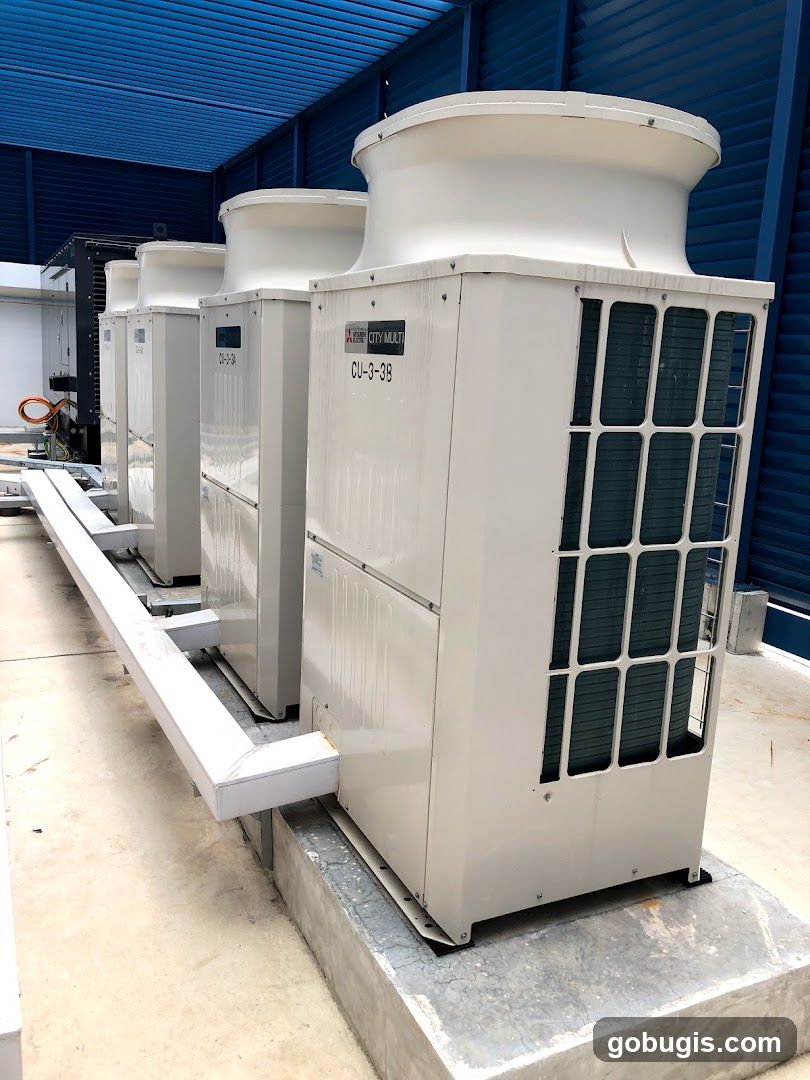
Air Conditioning Units
A row of large, white air conditioning units are lined up outdoors under a blue corrugated roof. The units have large, circular vents at the top and grilles on the sides. One unit has a label that reads "MITSUBISHI ELECTRIC CITY MULTI CU-3-3B". The units are mounted on concrete bases.
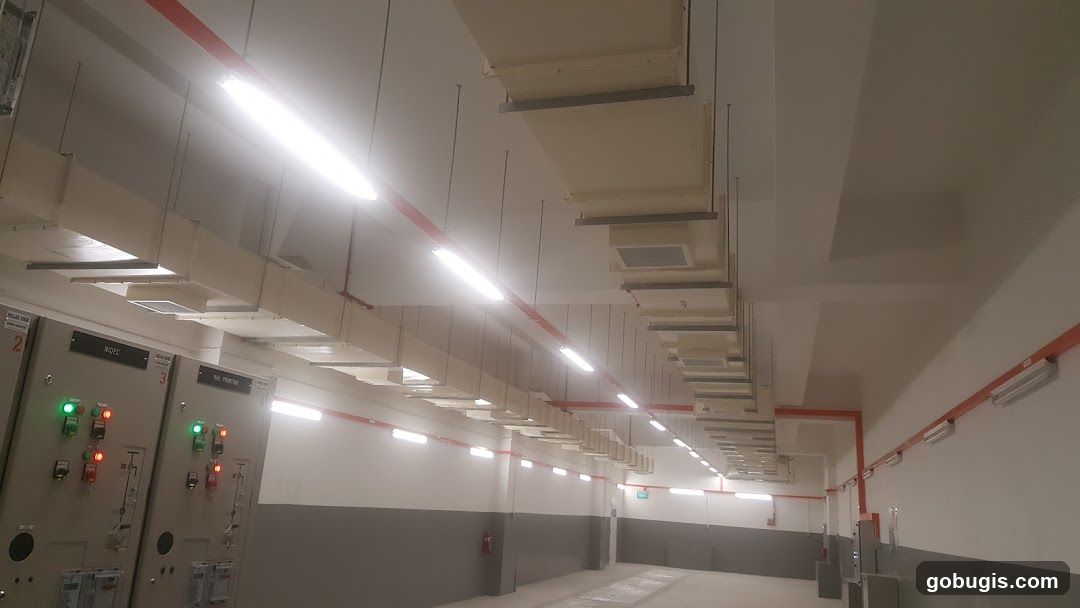
Industrial Interior with Electrical Panels and Ductwork
The image shows the interior of an industrial space with exposed ductwork and lighting fixtures on the ceiling. On the left, there is a large electrical panel with various switches and indicator lights, some of which are green. Labels on the panel include 'WCC', 'NIDEC', and 'EVL PRINTING'. The walls are painted in two tones, with a grey band along the bottom and white above. Red piping runs along the ceiling and walls. The space appears to be a utility or control room.
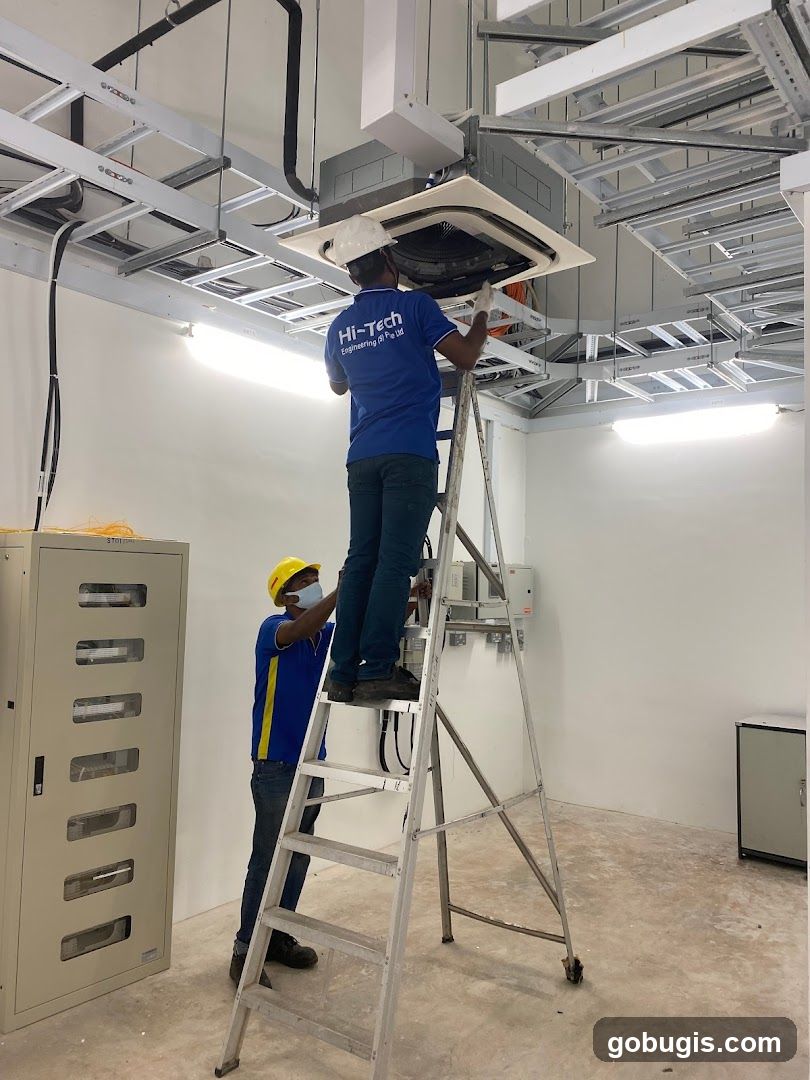
Technicians installing ceiling unit
Two technicians, wearing hard hats and safety vests, are working on a ceiling-mounted air conditioning unit. One technician is on a ladder, reaching up to the unit, while the other stands on the ladder below, assisting. The room appears to be under construction or renovation, with exposed ceiling infrastructure and bare walls. A large metal cabinet is visible on the left side of the image. The logo on the shirt of the technician on the ladder reads "HI-TECH Engineering (Oil & Gas) Pte Ltd".
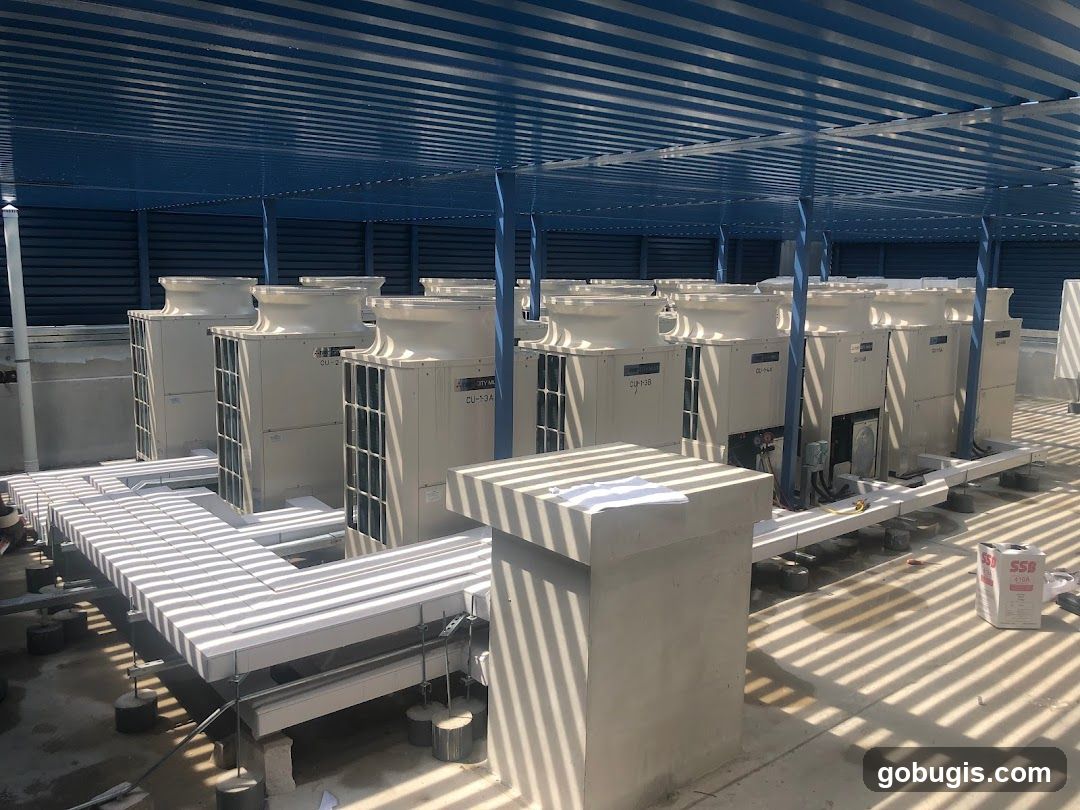
HVAC Units on Rooftop
A row of large, white HVAC units are installed on a rooftop under a blue corrugated metal awning. The units are connected by white piping and are elevated on concrete blocks. The sun casts strong diagonal shadows across the scene. A bag labeled "SSB 410A" is visible in the lower right corner.
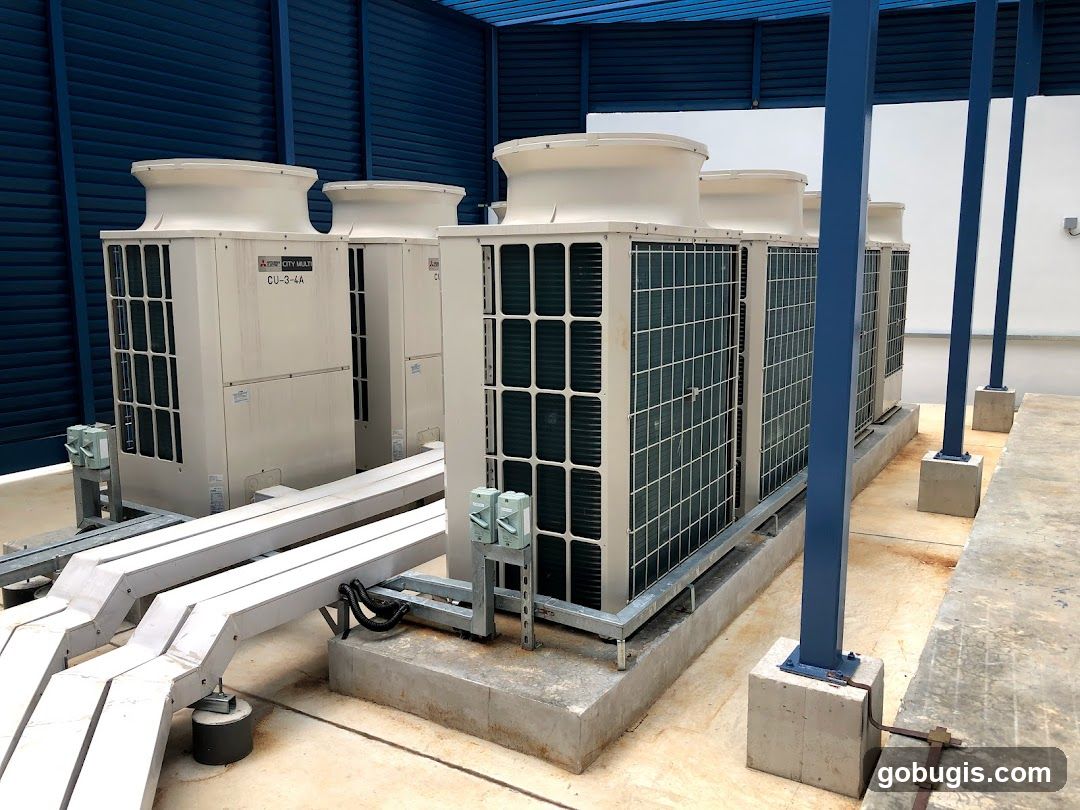
Air Conditioning Units
A row of large, beige air conditioning units are installed outdoors on a concrete platform. The units have prominent grilles and large circular vents on top. They are connected by metal conduits and pipes. The background features a dark blue corrugated metal wall and blue support beams.
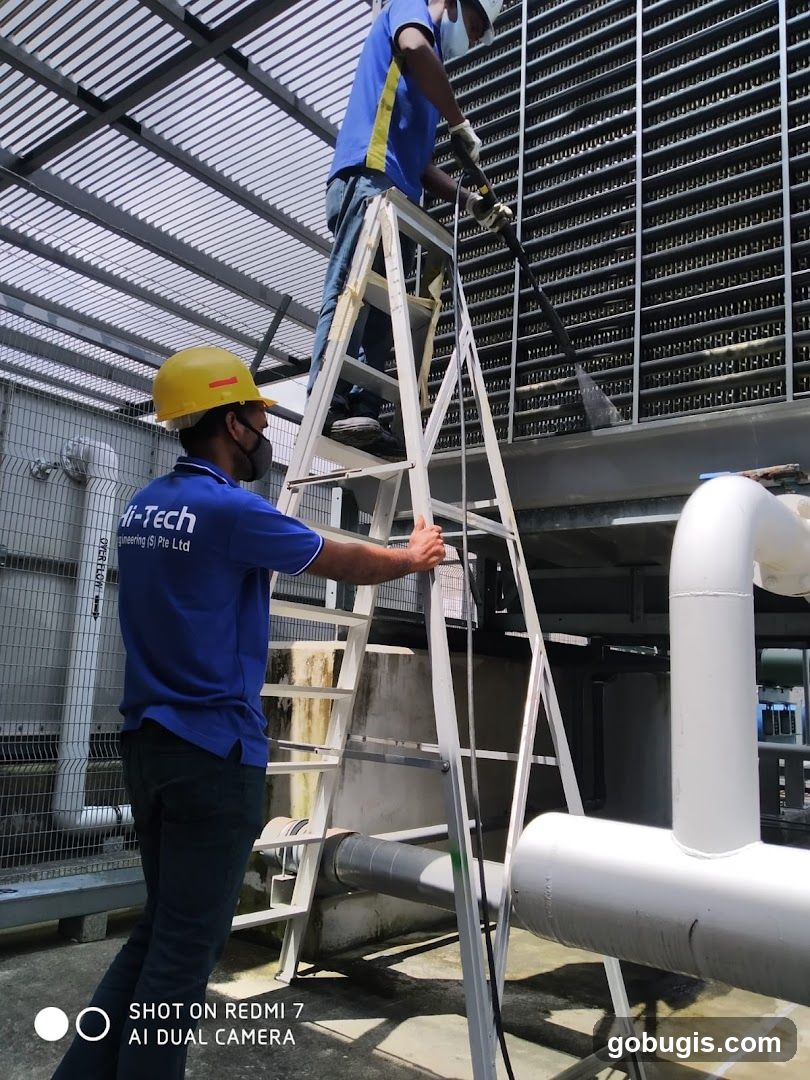
Workers cleaning industrial equipment
Two workers are cleaning large industrial equipment, possibly a cooling tower. One worker, wearing a yellow hard hat and a blue shirt with "Hi-Tech Engineering (S) Pte Ltd" printed on it, stands on a ladder. The other worker, also in a blue shirt, is on a higher ladder and is using a pressure washer. The background shows a large grid-like structure and large pipes.
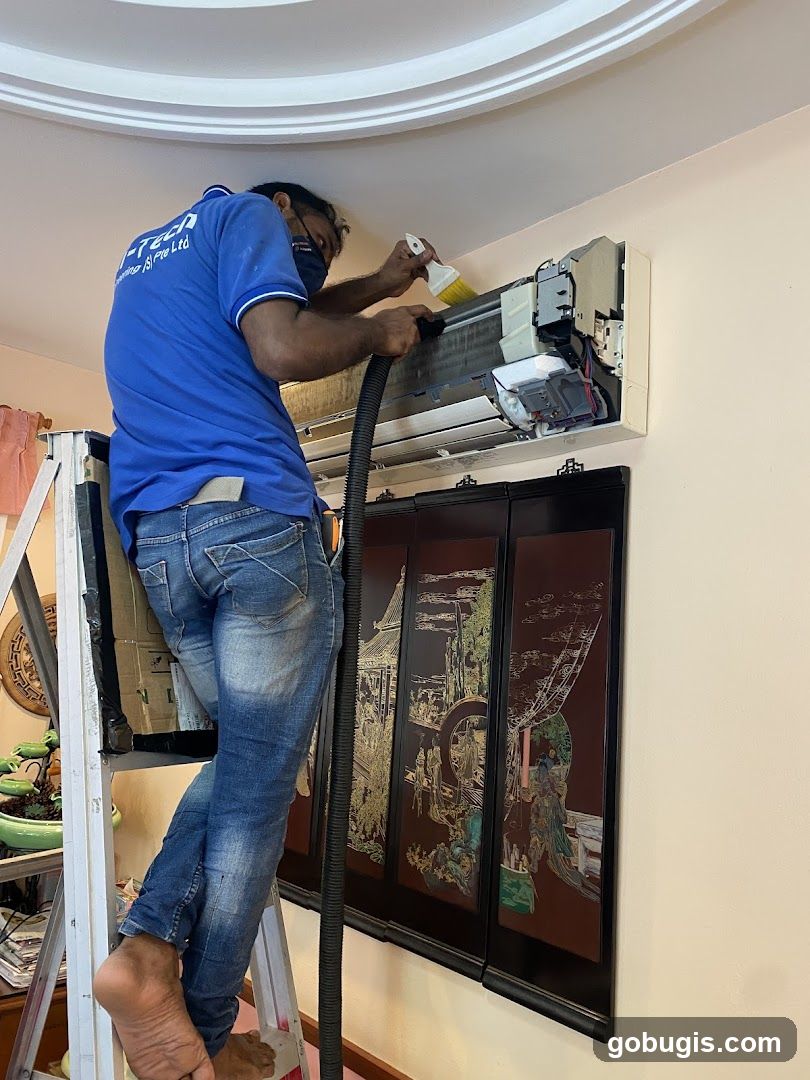
Air Conditioner Cleaning
A man in a blue shirt and jeans is cleaning an air conditioner unit while standing on a ladder. He is wearing a mask and holding a brush and a vacuum hose. The air conditioner is mounted on the wall above a decorative screen.
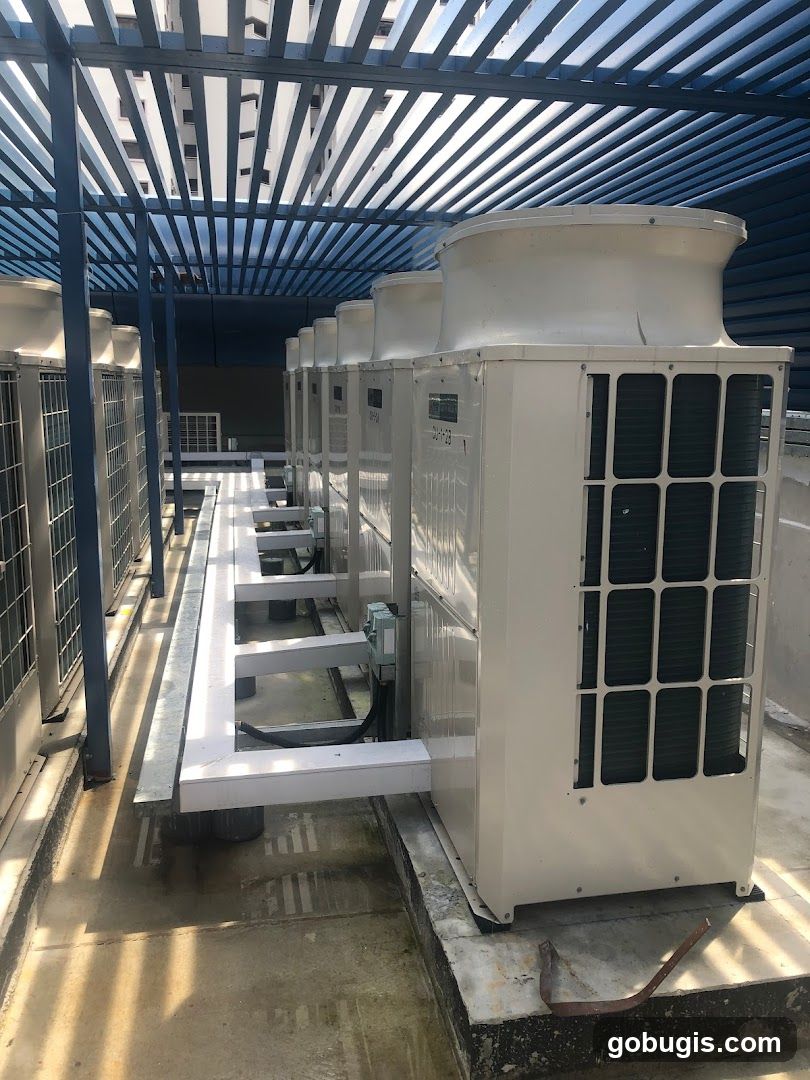
Outdoor Air Conditioning Units
A row of large, white outdoor air conditioning units are lined up on a rooftop. They are mounted on metal racks and covered by a blue slatted roof structure. The units have visible grilles and large circular vents on top. The ground beneath them is wet and appears to be concrete.
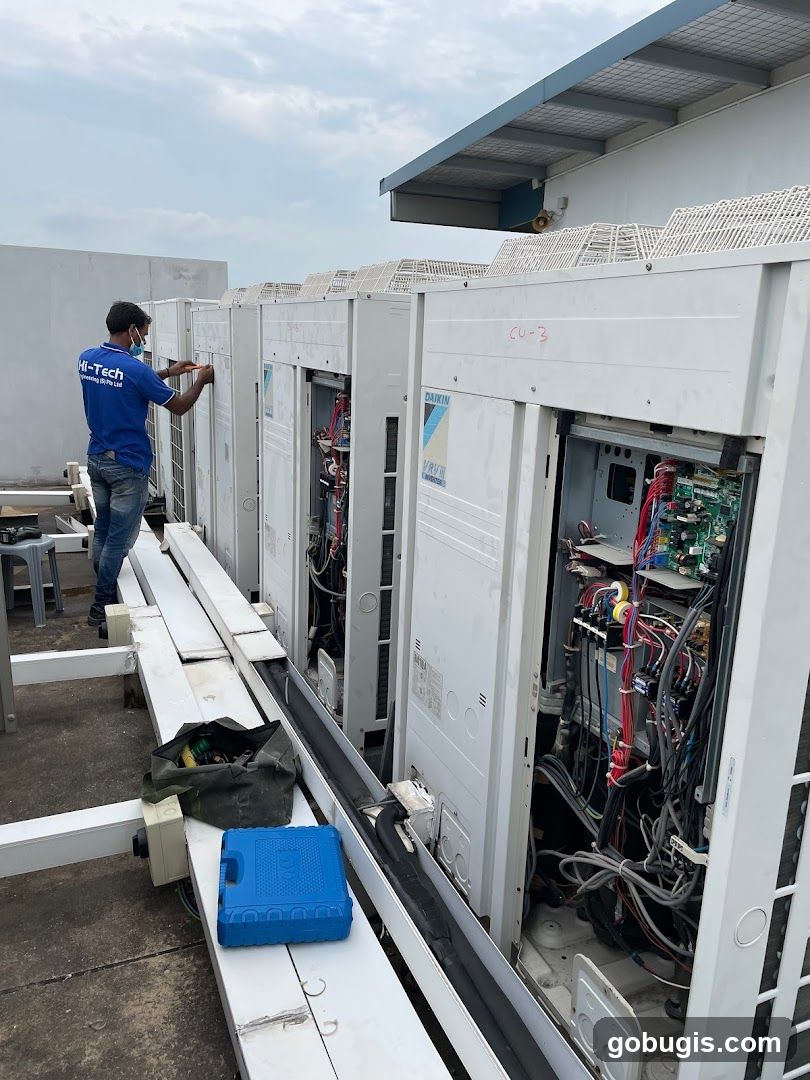
Technician working on air conditioning units
A technician wearing a blue shirt with a "Hi-Tech Engineering Pte Ltd" logo is working on a row of large outdoor air conditioning units. The units appear to be Daikin VRV systems, with some panels open revealing internal wiring and components. Tools, including a blue toolbox and a green bag, are visible on a nearby platform. The scene is set on a rooftop under a cloudy sky.
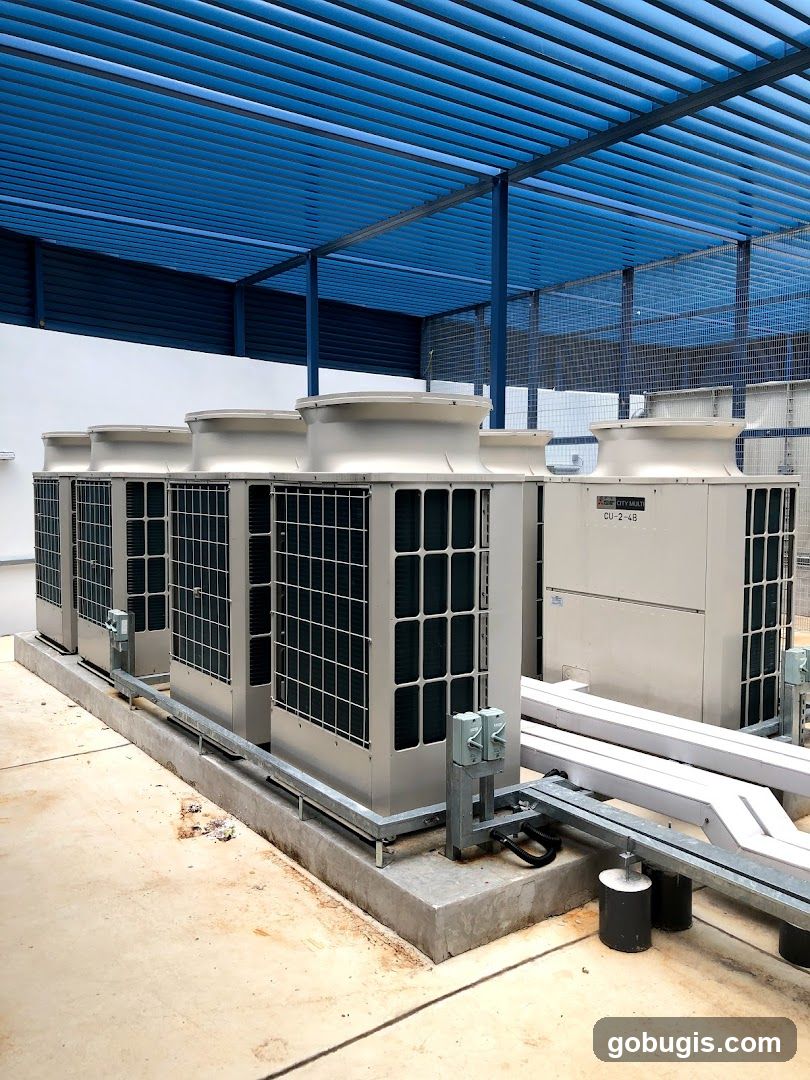
Air Conditioning Units
A row of large, outdoor air conditioning units are lined up on a concrete platform. The units are white with grey grilles and have large, circular vents on top. They are situated under a blue, slatted roof structure. Metal piping and conduits are visible connecting the units and running along the platform.
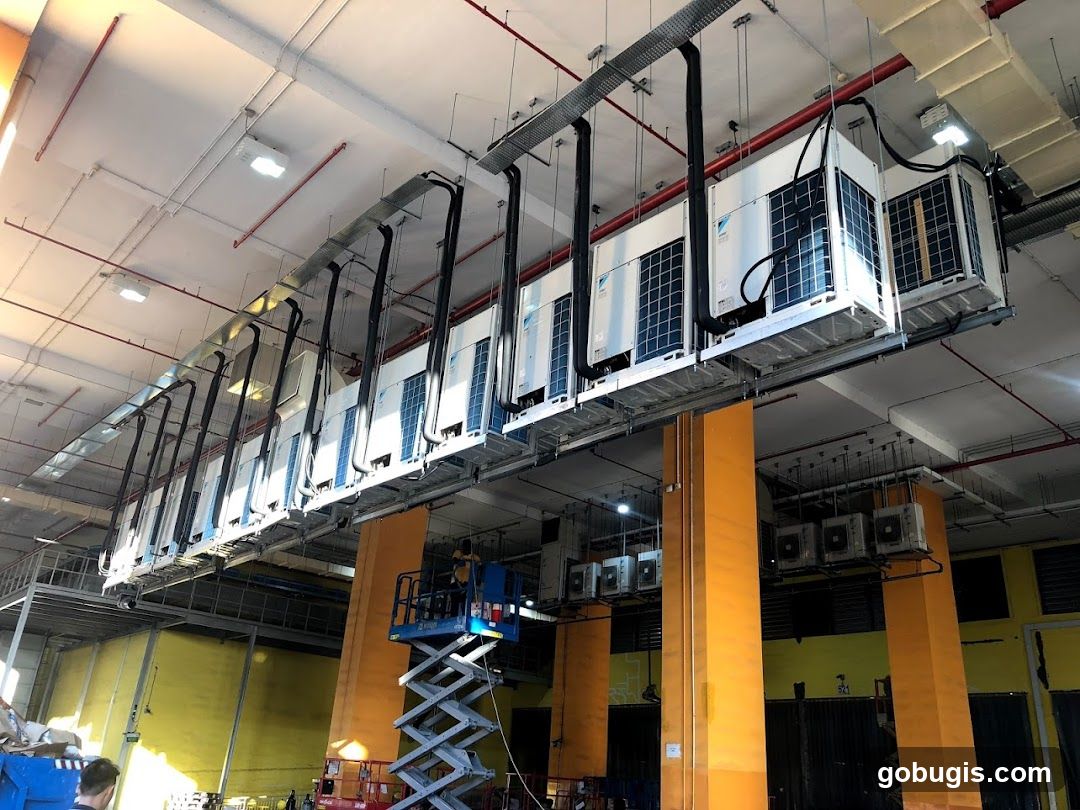
Industrial Air Conditioning Units
A row of white Daikin air conditioning units are mounted on a metal rack system suspended from the ceiling of a large industrial space. The units are connected by black hoses and cables. Below, a scissor lift is positioned near orange support columns, with workers visible on the lift and on the ground. The walls of the space are painted yellow and black.
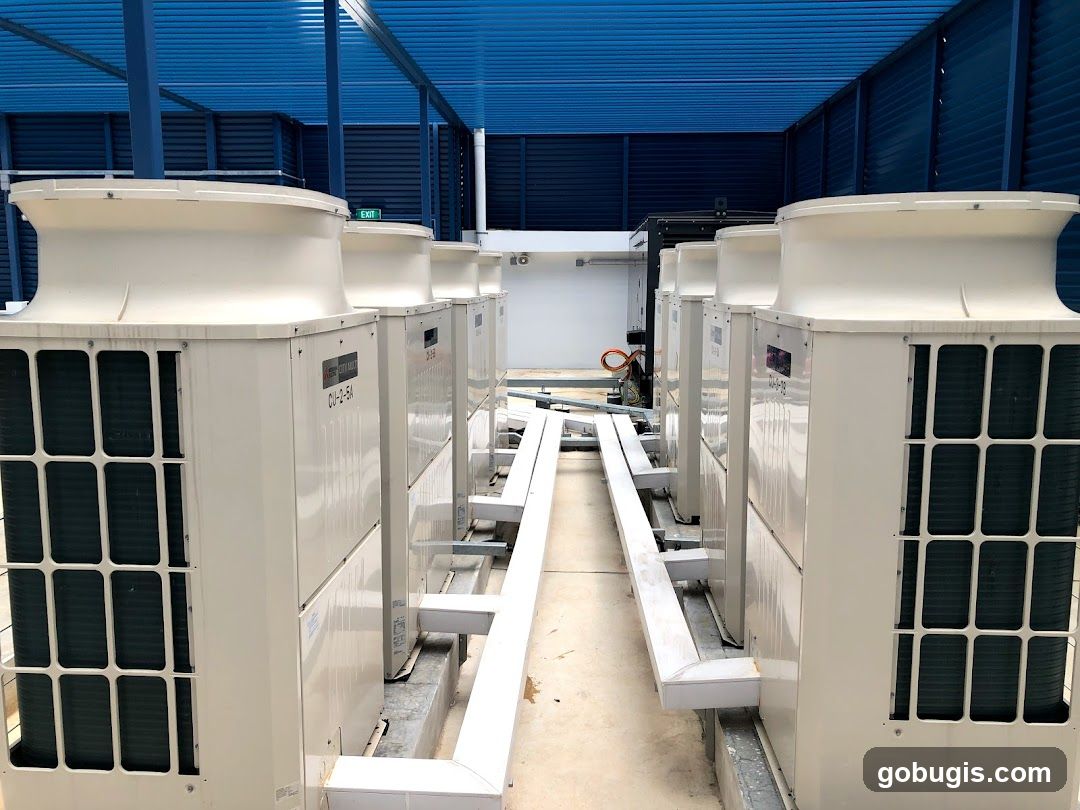
HVAC Units
A row of large, cream-colored HVAC units with white fan shrouds are lined up on a concrete surface. The units have visible grilles on their sides. They are situated under a blue, corrugated metal roof supported by blue beams. Metal conduits and pipes run between the units and along the ground.
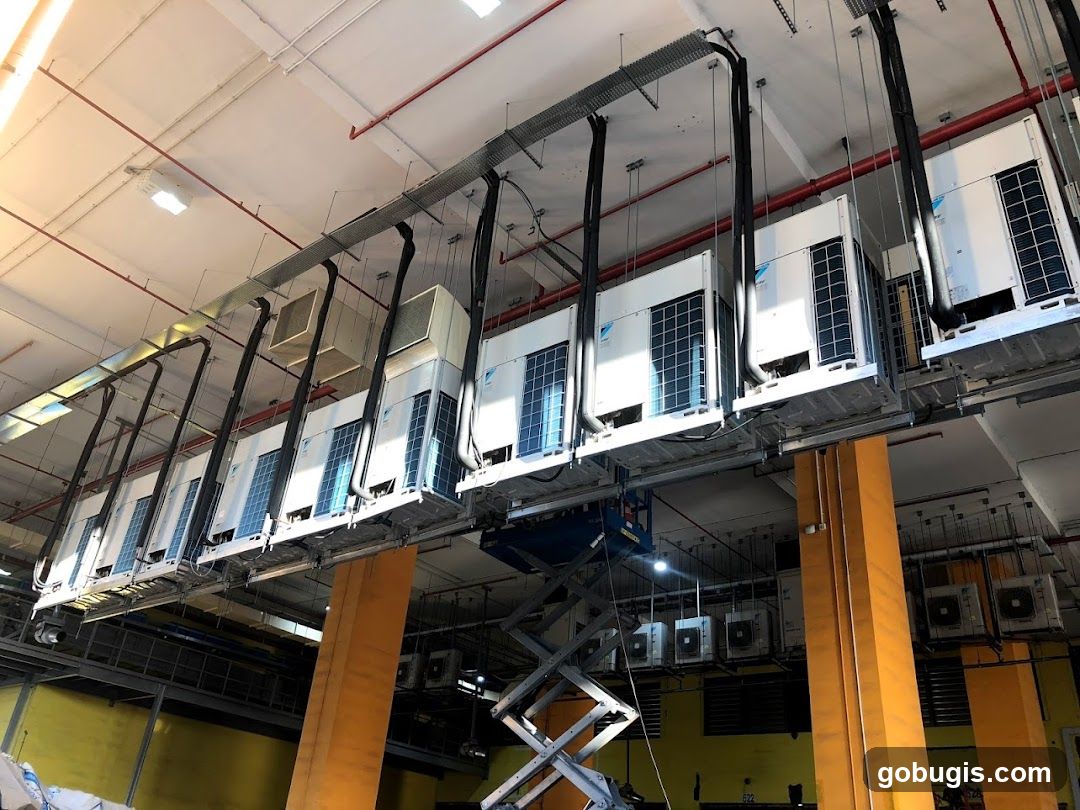
HVAC Units Installed on Ceiling Racks
Multiple large white HVAC units are mounted on metal racks suspended from the ceiling. Black pipes connect the units. A scissor lift is positioned below some of the units, suggesting installation or maintenance work is in progress. The units appear to be part of a commercial or industrial climate control system.
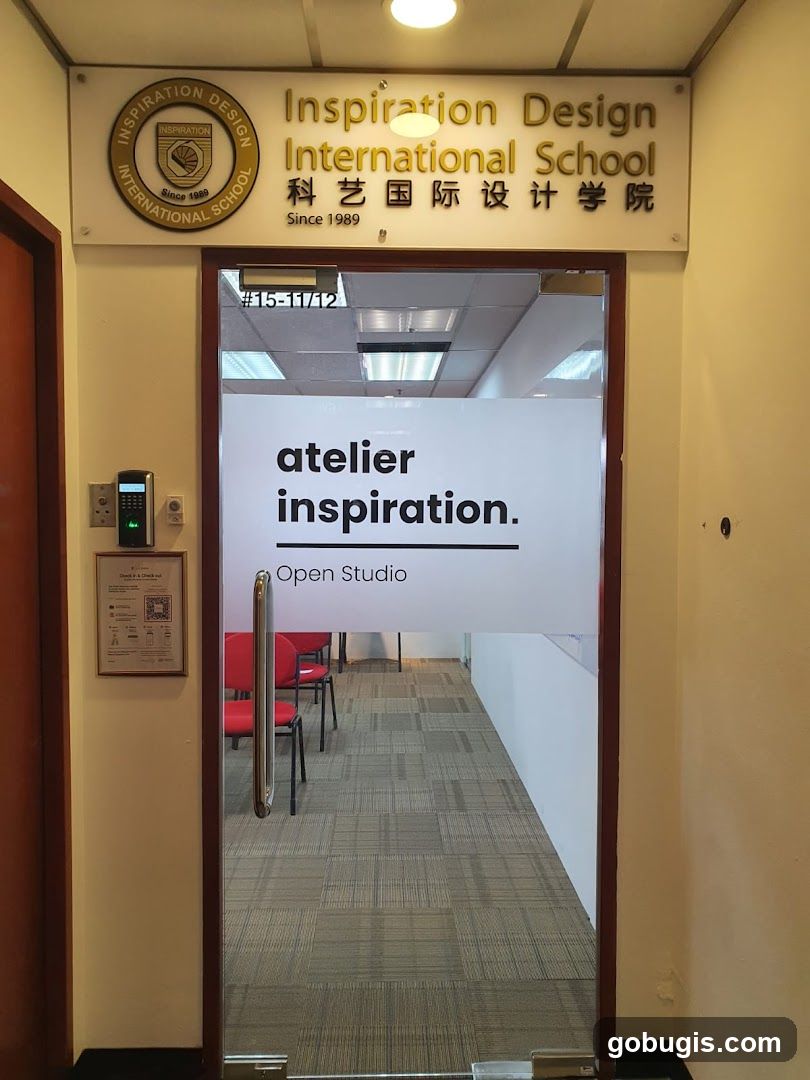
Interior design school at OG Complex offering diploma and advanced diploma progr
View Shop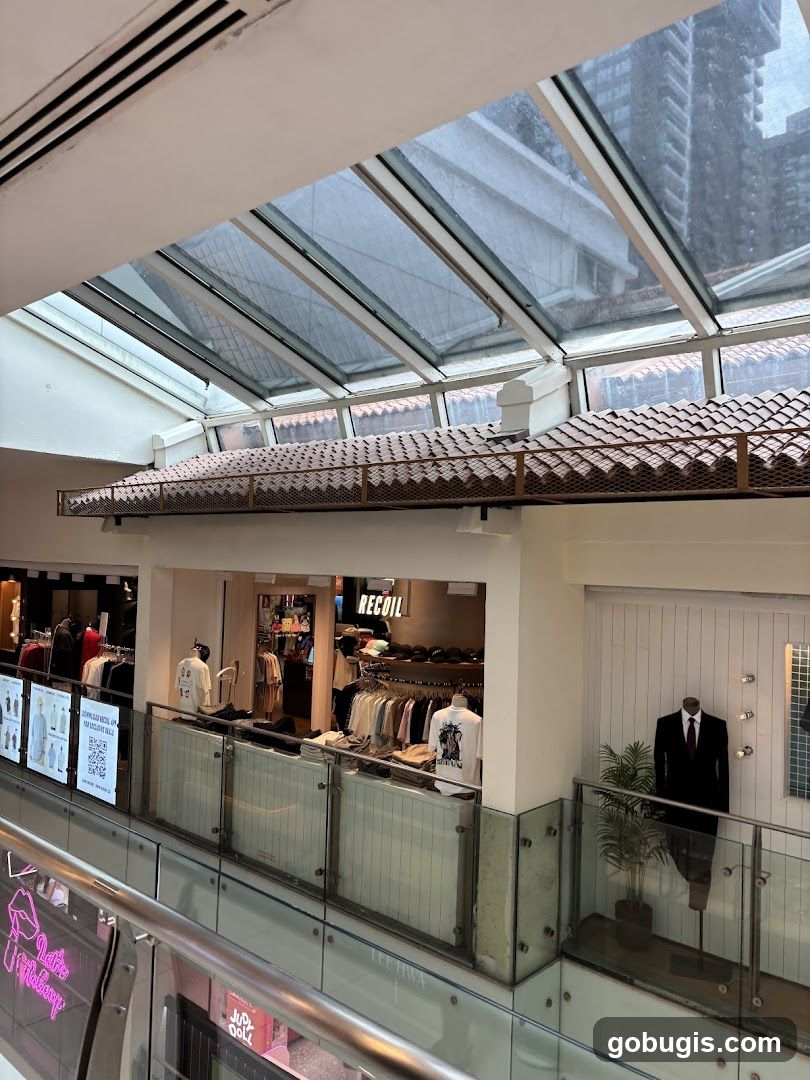
Streetwear fashion boutique at Bugis Street with graphic tees and urban casual w
View Shop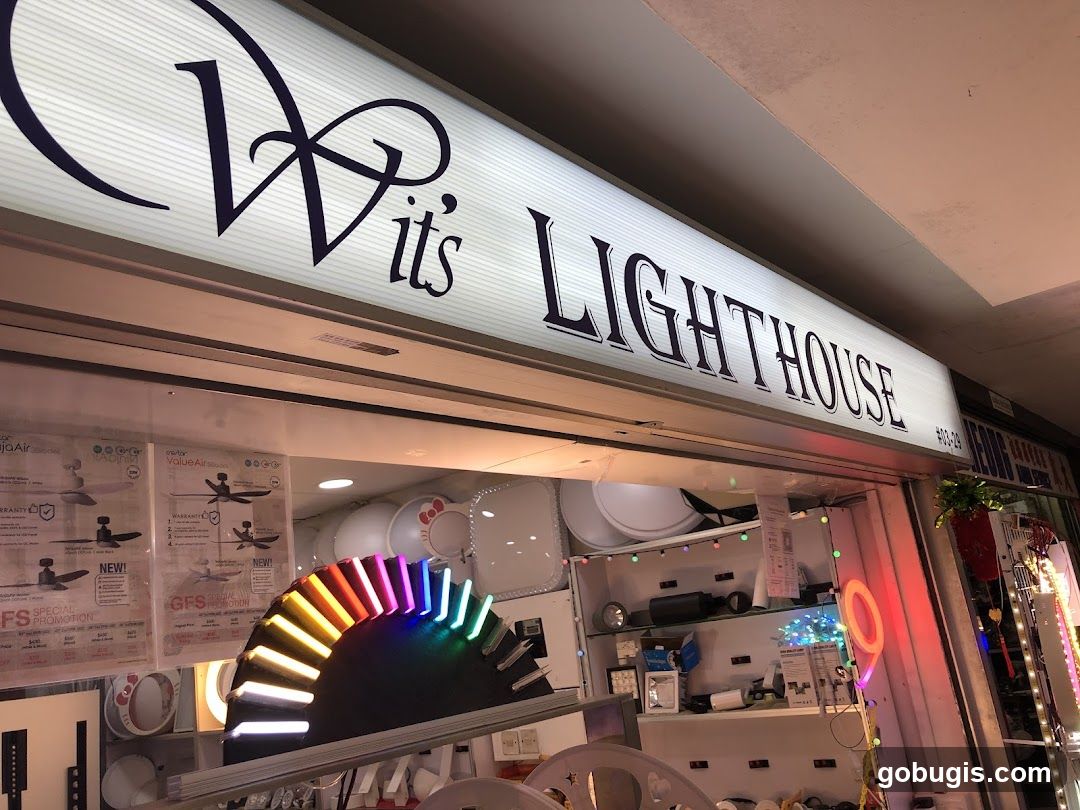
Lighting retailer and wholesaler at Sim Lim Tower with residential and commercia
View Shop